

Find Your Desert Paradise

Samantha Moore
480-888-5308
Email
Listing Details:
Listing ID: 7071260
Updated: 8/25/2026 4:48pm
| Status | Active/For Sale |
| Days On Market | 1 |
| Taxes | $2,003.00 |
| HOA | $150.00/Quarterly |
| Type | Single Family Residence |
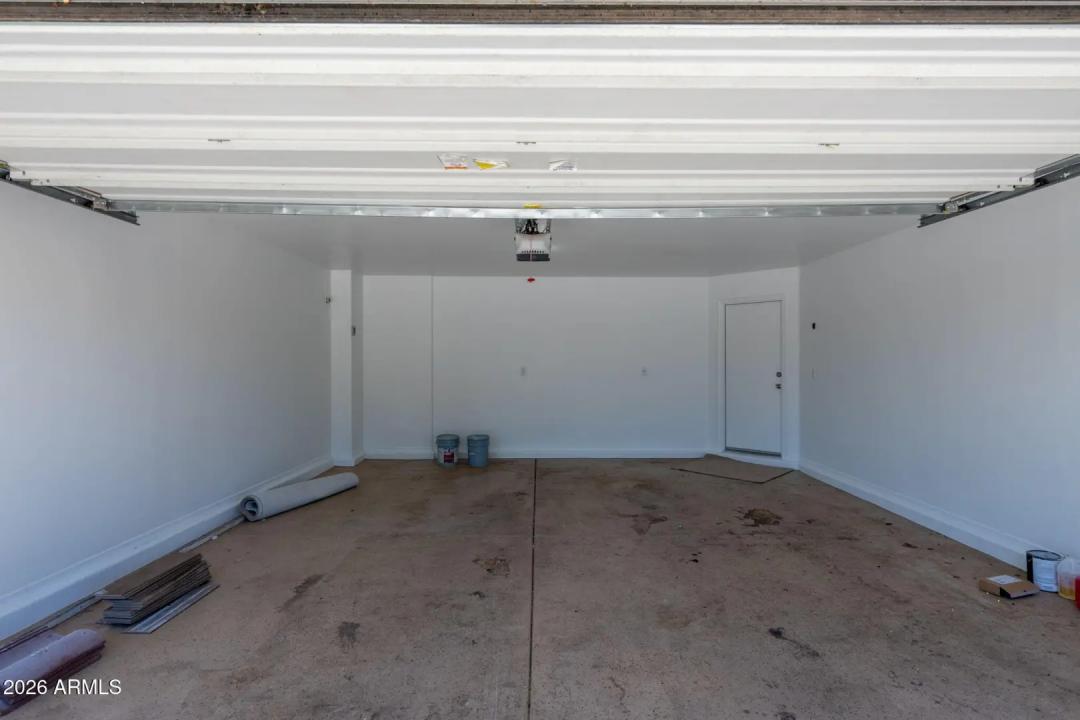
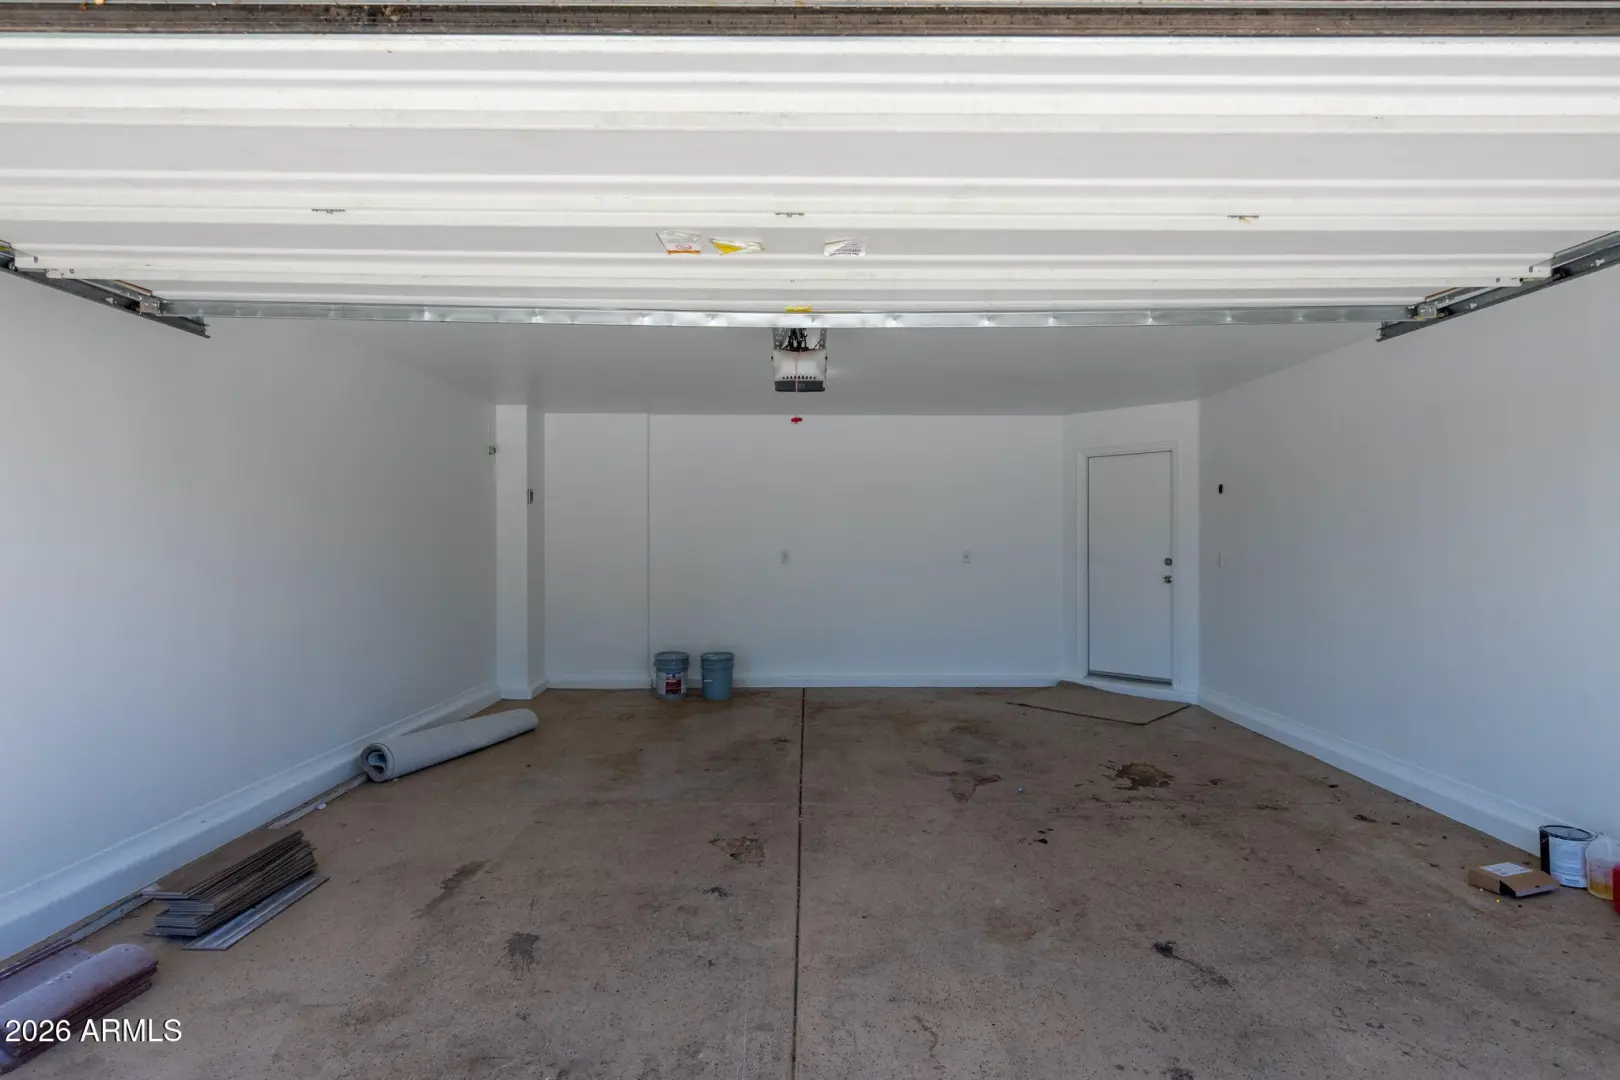
| Garage | 2 |
| Open Parking | 2 |
| Year Built | 2008 |
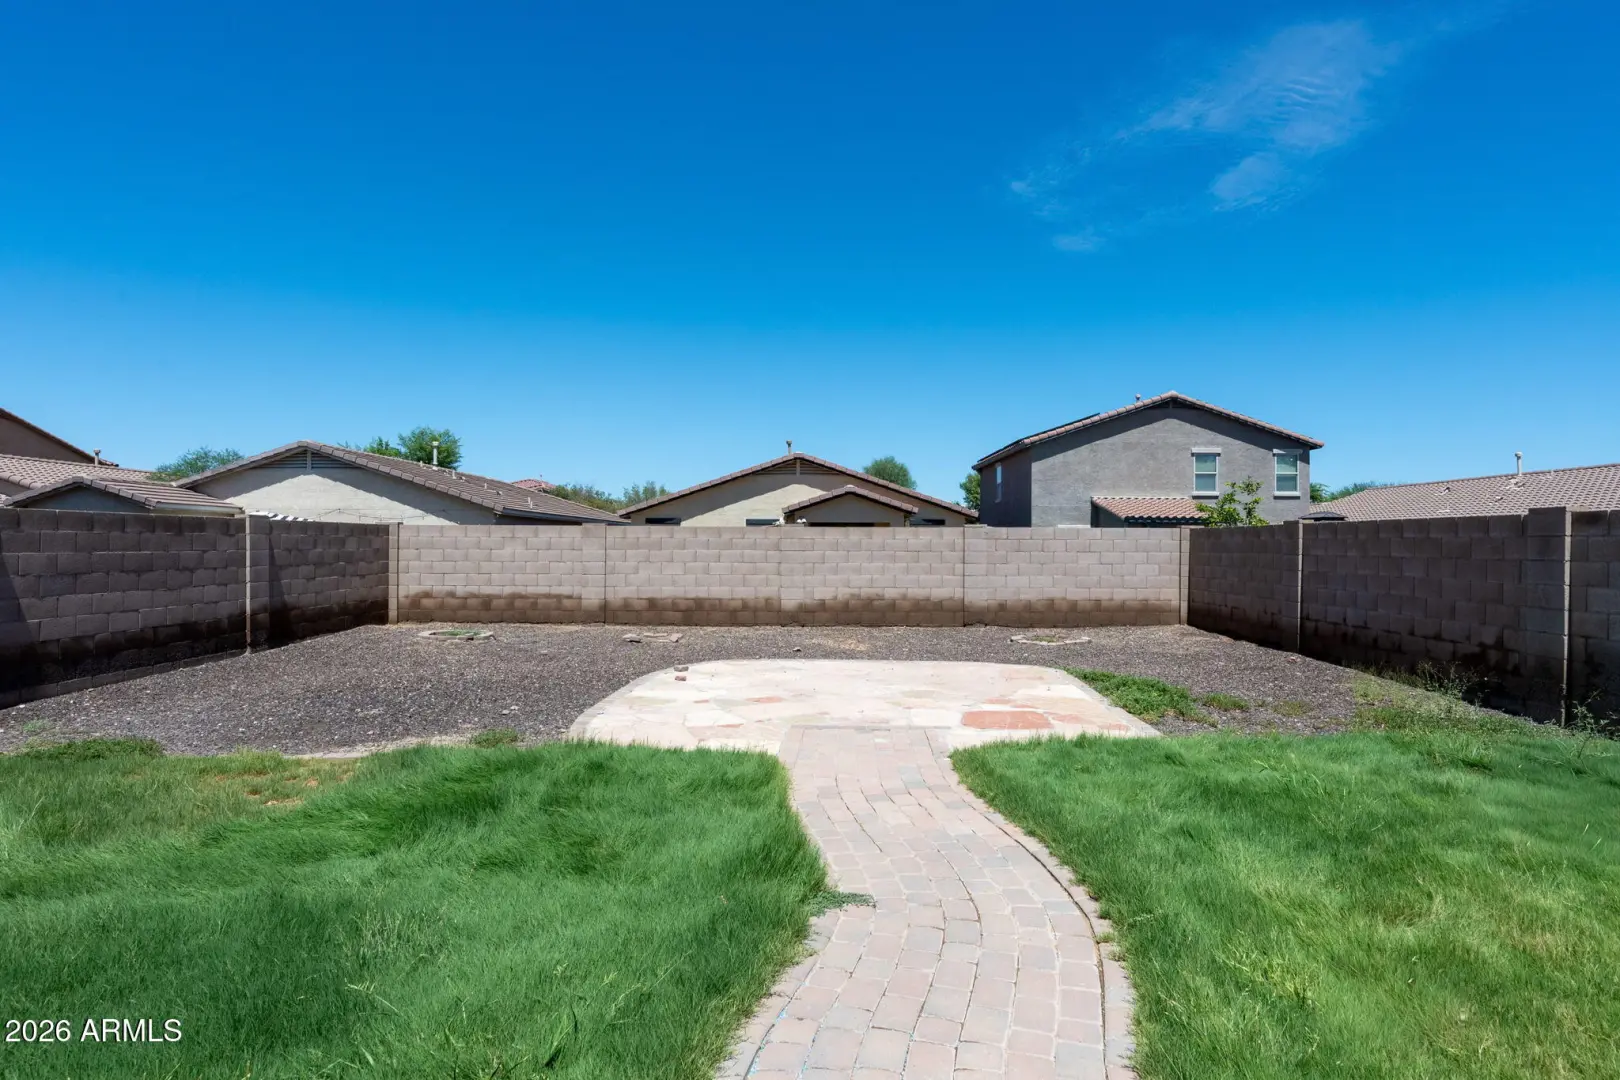
| Lot Size | 5521.00 |
| County | Pinal |
| Listed By | Compass |
Description:
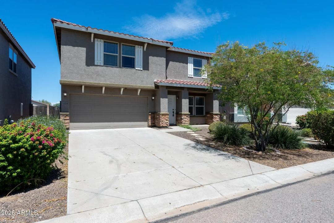
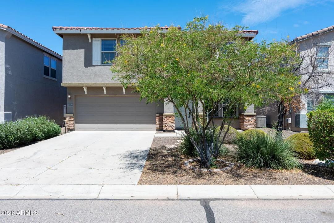
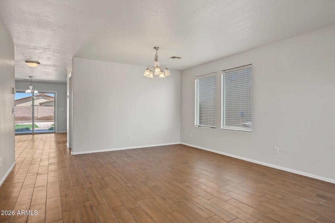
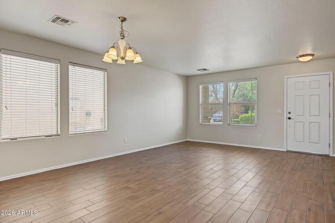
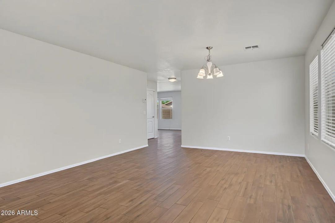
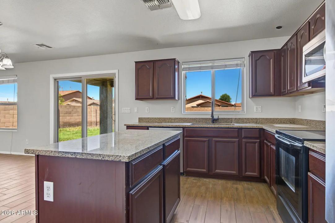
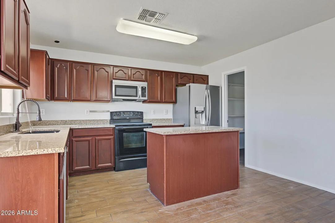
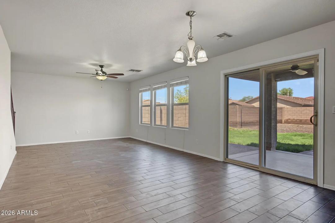
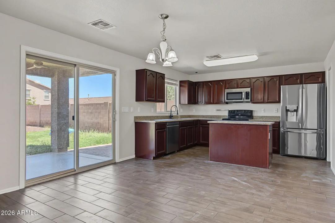
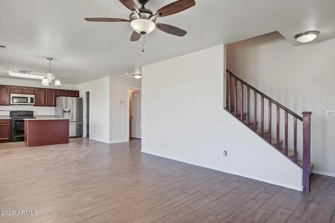
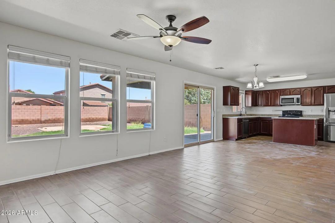
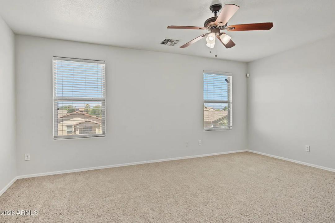
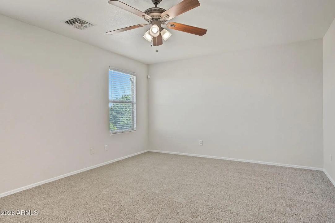
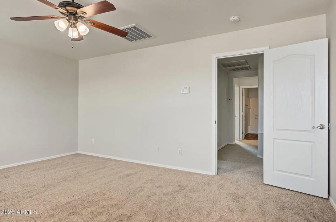
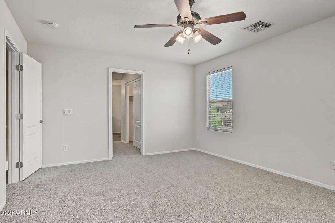
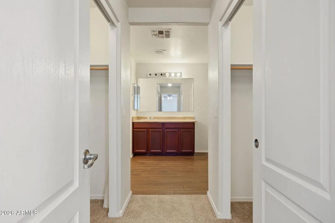
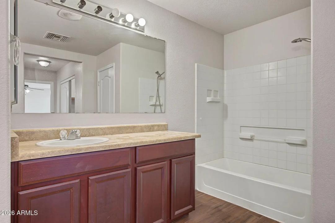
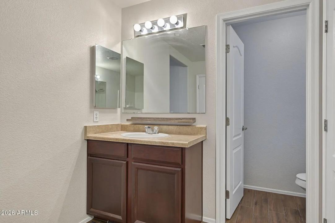
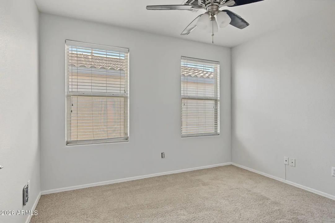
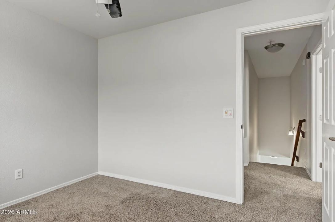
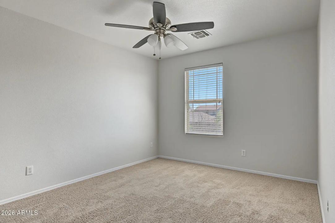
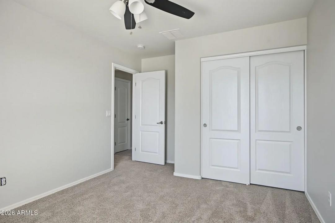
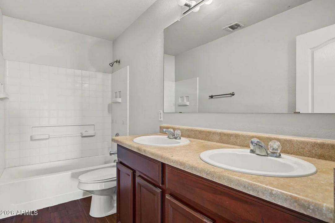
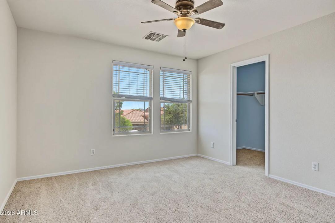
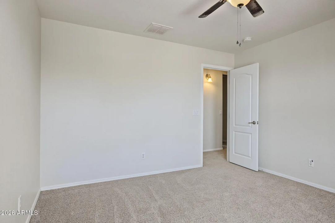
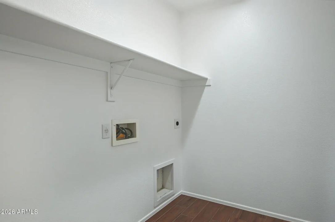
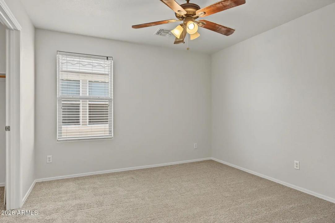
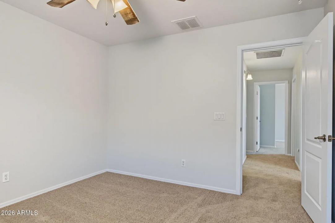
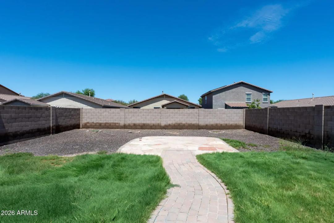
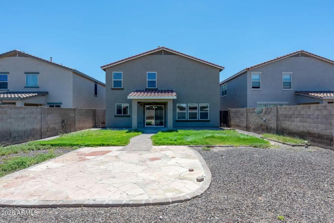
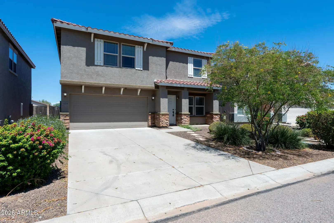
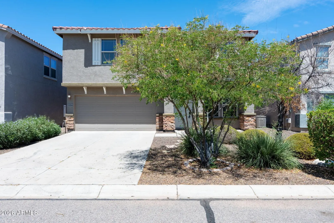
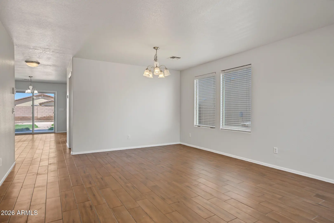
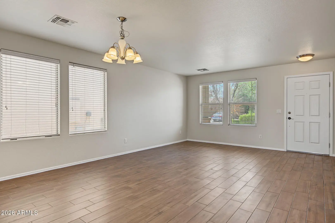
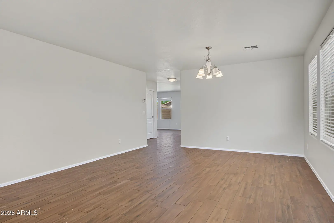
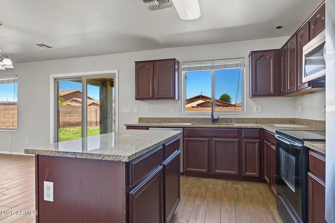
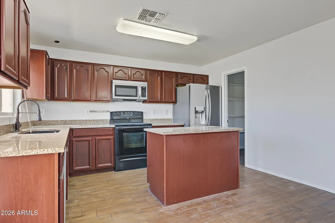
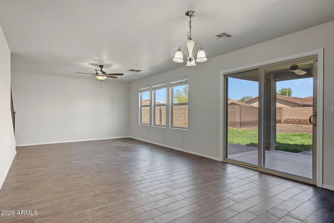
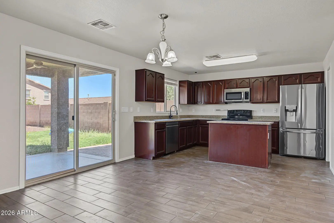
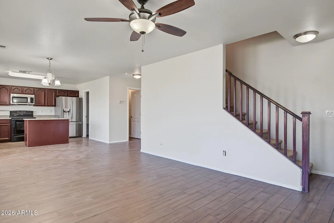
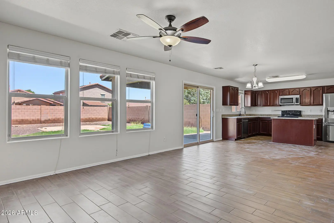
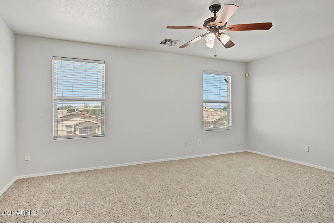
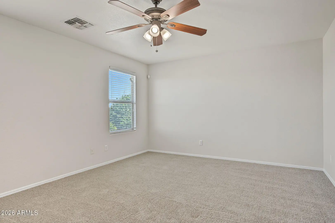
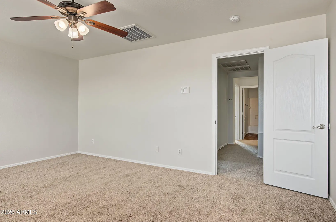
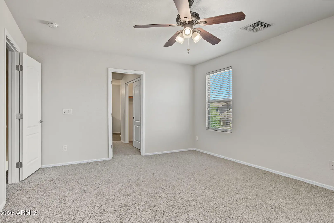
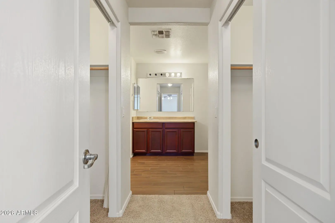
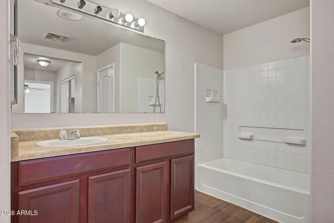
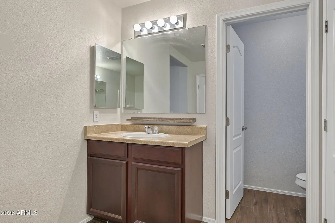
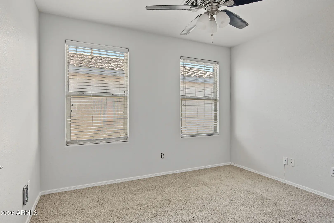
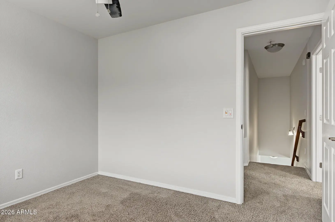
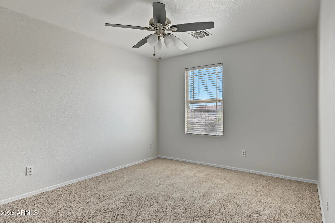
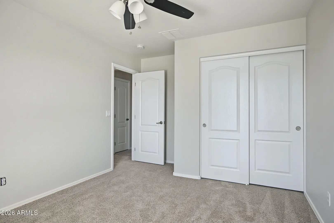
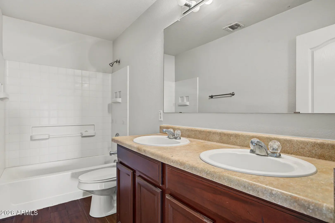
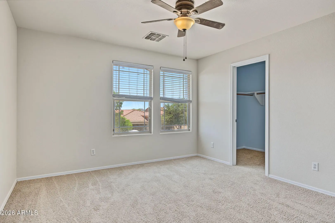
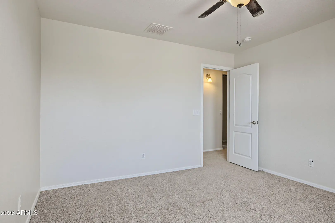
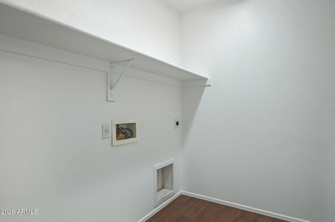
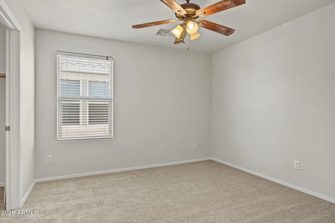
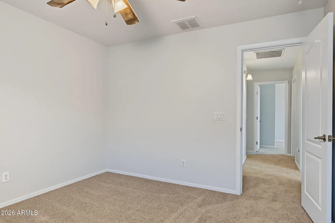
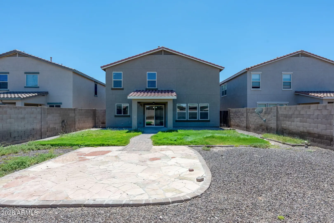
Welcome to Kelsi Avenue. This two-story San Tan Valley home offers 2,401 square feet, four bedrooms, two and a half bathrooms, and an enclosed loft that can be whatever suits your life the best. A 2025 air conditioner, combined with brand new paint and brand new carpet throughout give the home a clean, finished feel from the moment you step inside. The floor plan is built for the way families actually live. The eat-in kitchen anchors the main level with a center island and a walk-in pantry, opening directly to the family room so nothing feels closed off. Upstairs, the primary suite features two walk-in closets, and the bathroom has separate vanities and a private toilet room. Two of the secondary bedrooms are generously sized with walk-in closets of their own.
School Information:
- Ellsworth Elementary School
- J. O. Combs Middle School
- Combs High School
Property Location:
Agent Information: