

Find Your Desert Paradise





Samantha Moore
480-888-5308
Email
Listing Details:
Listing ID: 7035209
Updated: 6/3/2026 11:16am
| Status | SOLD |
| Days On Market | 4 |
| Taxes | $5,491.00 |
| HOA | $0.00/ |
| Type | Single Family Residence |
| Garage | 3 |
| Open Parking | 2 |
| Year Built | 1999 |
| Lot Size | 11186.00 |
| County | Maricopa |
| Listed By | Compass |
Description:
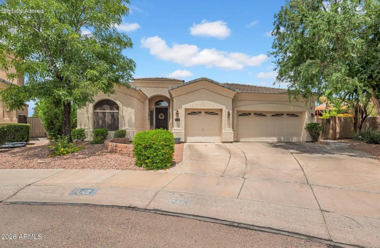
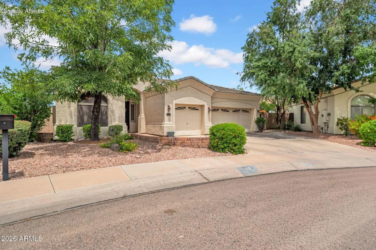
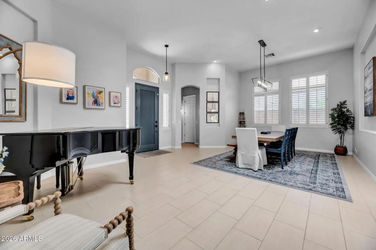
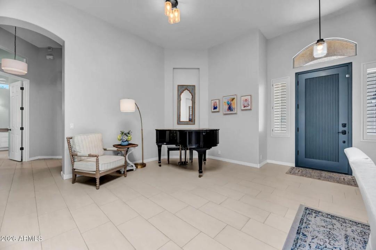
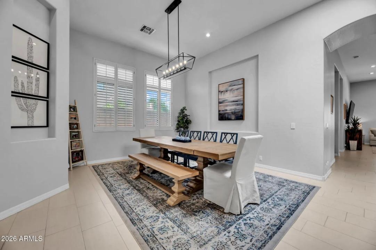
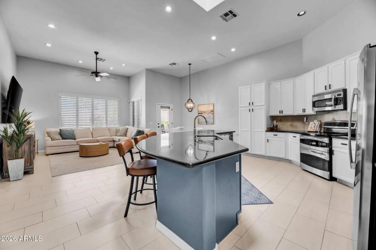
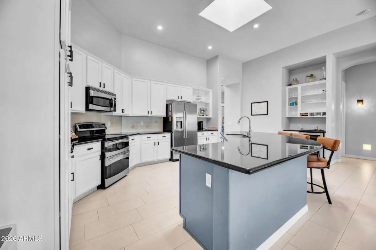
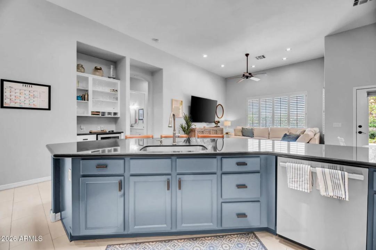
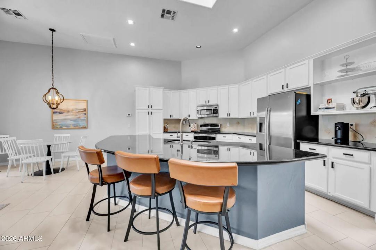
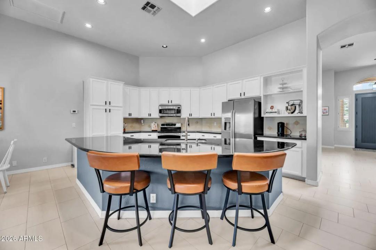
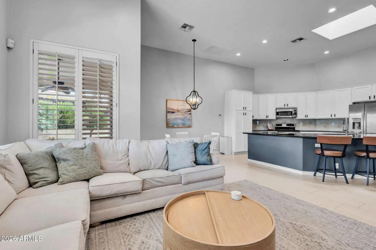
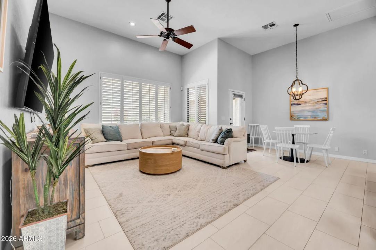
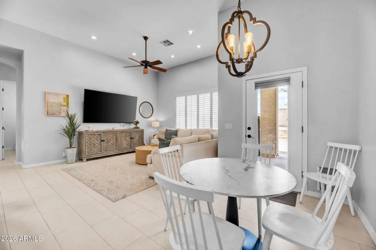
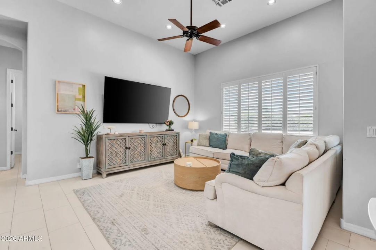
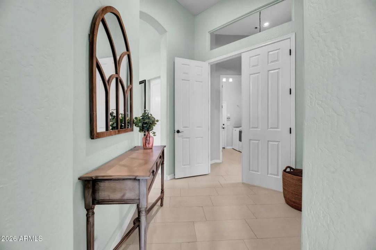
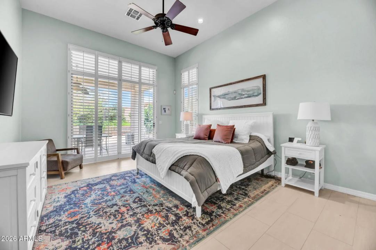
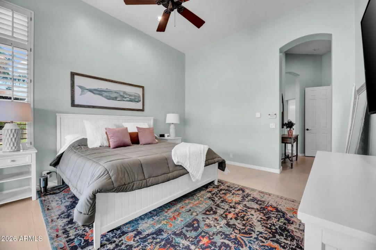
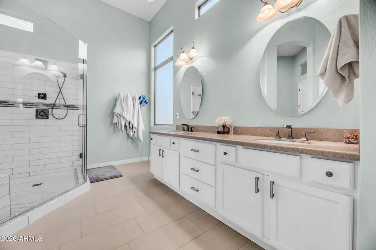
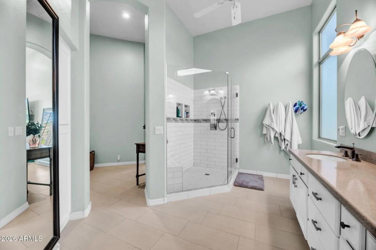
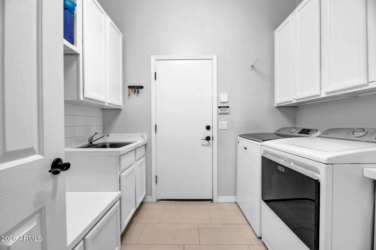
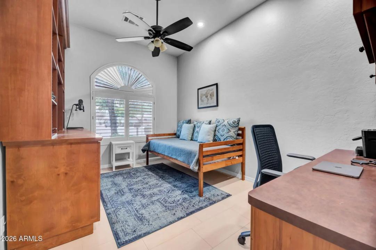
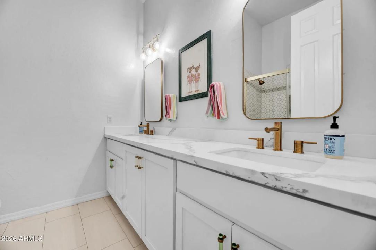
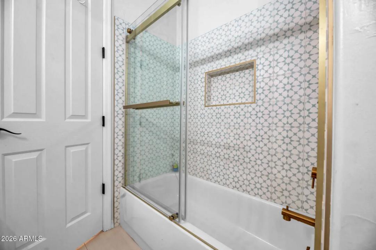
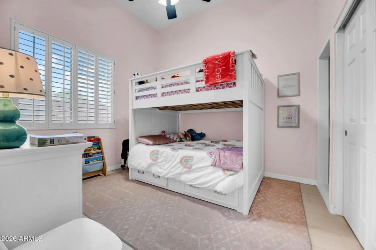
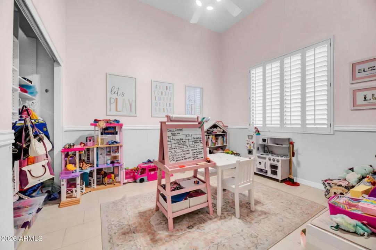
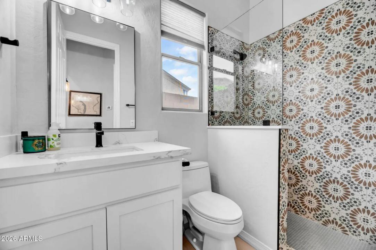
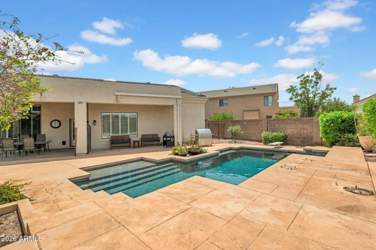
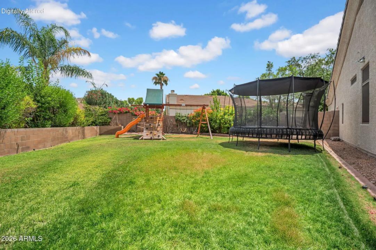
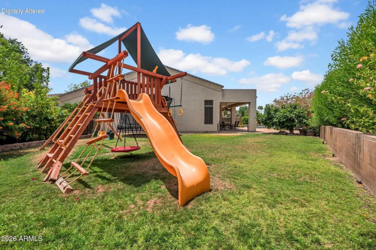
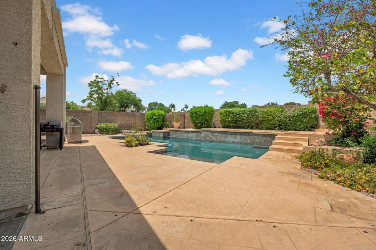
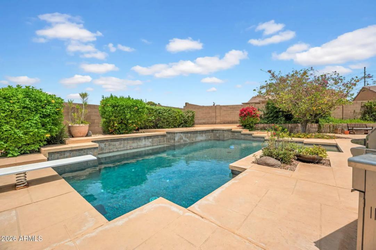
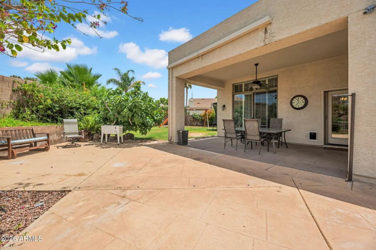
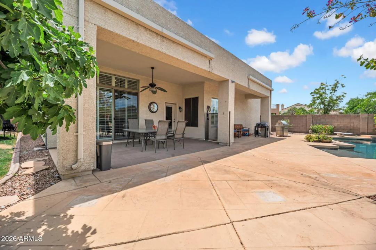
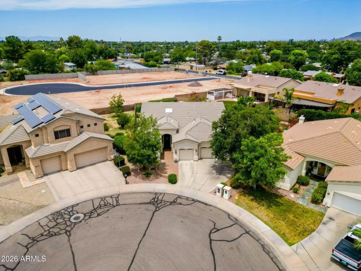
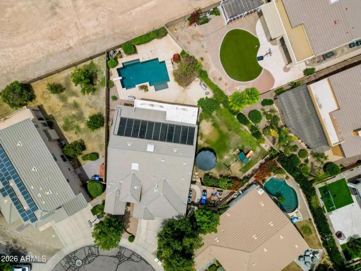
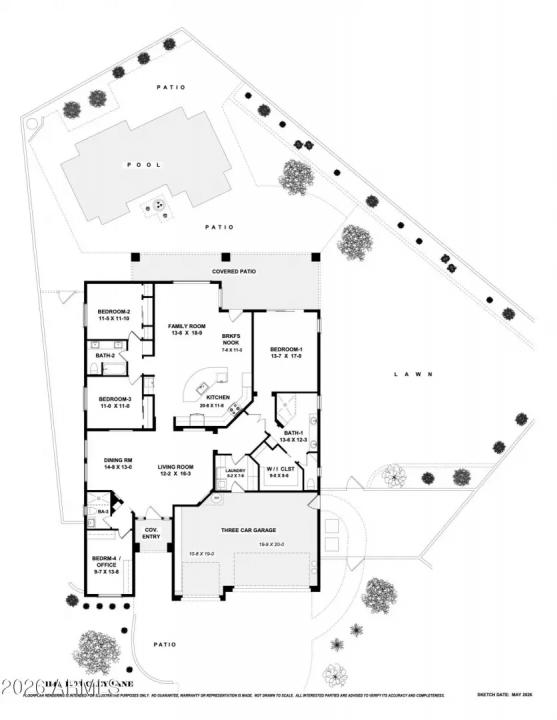
Beautiful North Central Phoenix home on an expansive 11,000+ sq ft cul-de-sac lot with mountain views. This 2,457 sq ft home features a split floor plan with 3 bedrooms, 3 bathrooms, and a an office/bonus room. The inviting entry opens to spacious living and dining areas filled with natural light, while the large kitchen and family room offer a huge island, abundant storage, and seamless everyday functionality. Fresh paint, soaring windows, and stylish plantation shutters create a bright, welcoming feel throughout. The private primary suite includes a beautiful ensuite bath and impressive walk-in closet. Both guest baths were remodeled in 2024 with designer details and gorgeous tile. The thoughtfully designed laundry/mud room offers access from both the home and garage.
Interior Features:
- Granite Counters
- Double Vanity
- Eat-in Kitchen
- 9+ Flat Ceilings
- No Interior Steps
- Kitchen Island
- Pantry
- Full Bth Master Bdrm
- Separate Shwr & Tub
Exterior Features:
- Rain Gutters
- Misting System
- Private Yard
School Information:
- Madison Richard Simis School
- Madison Meadows School
- Central High School
Property Location:
Agent Information: