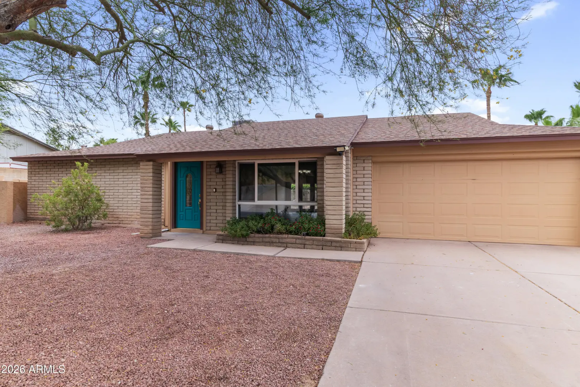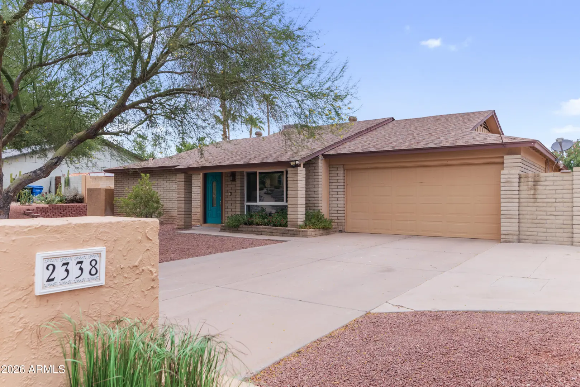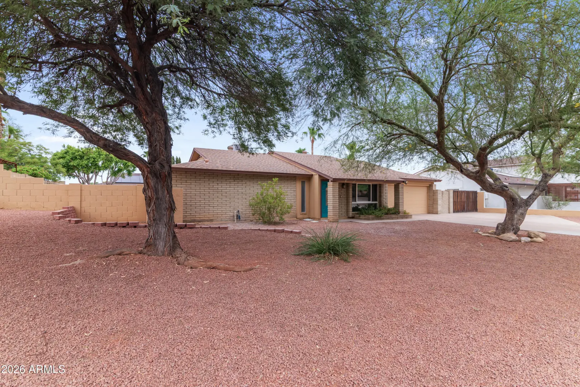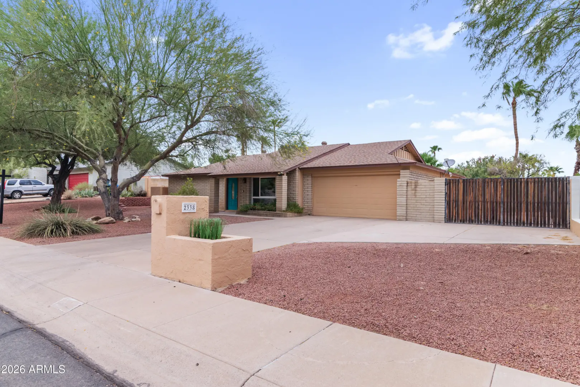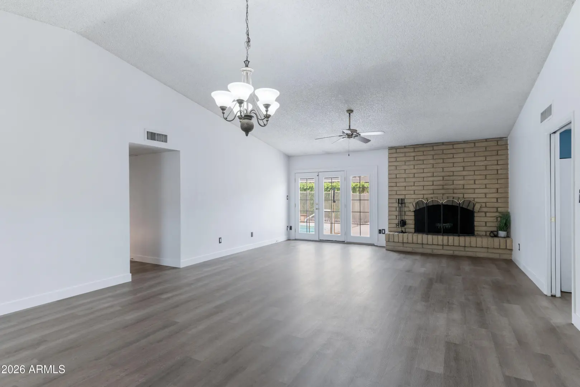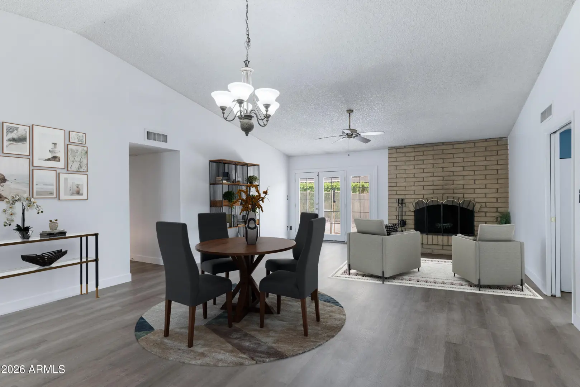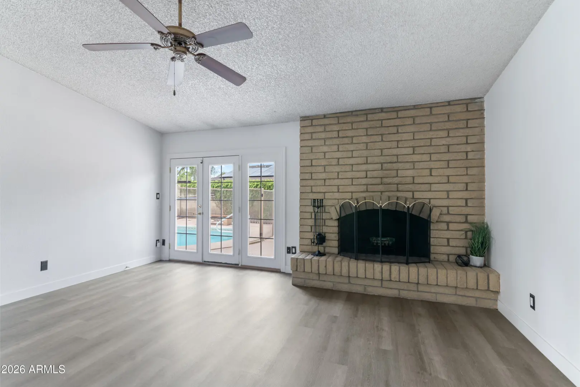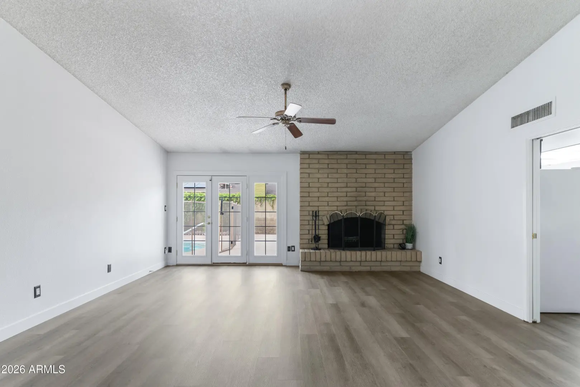

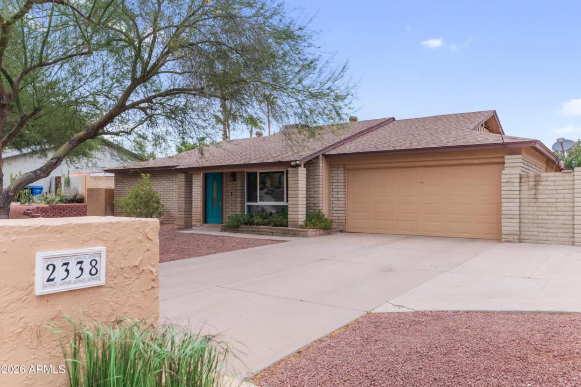
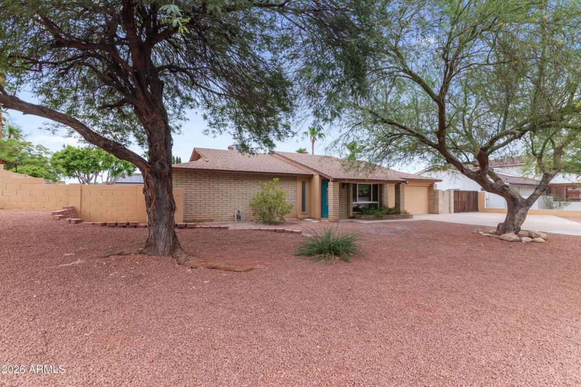
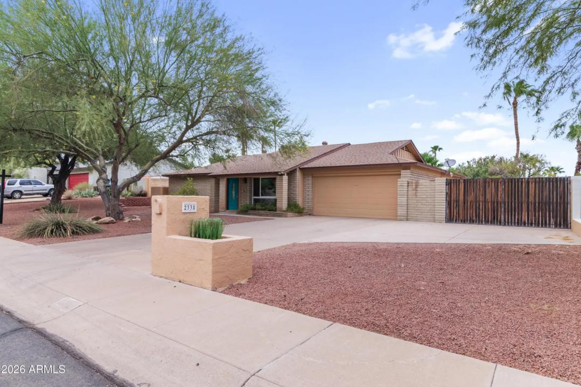
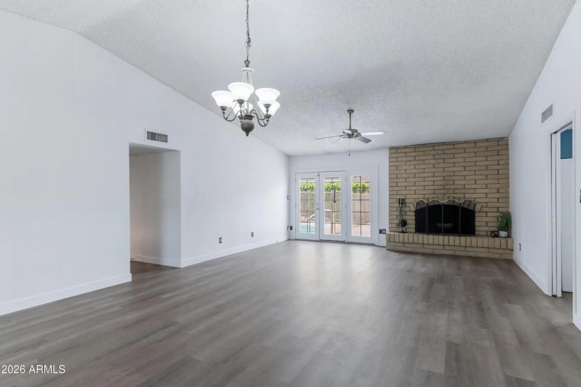
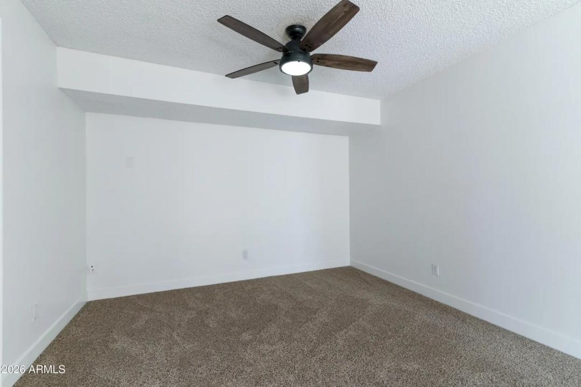
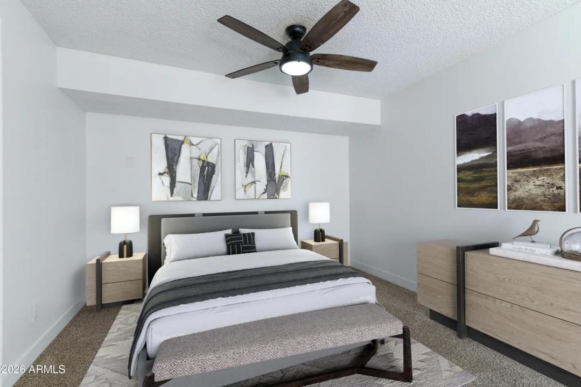
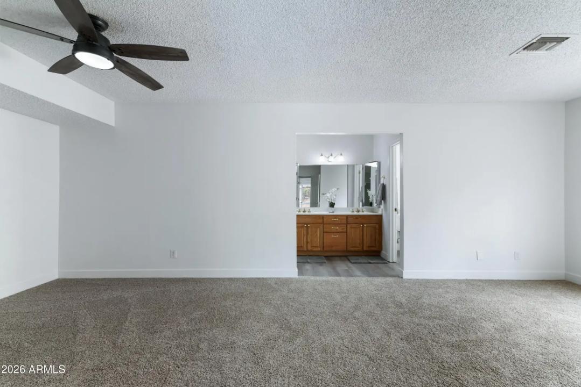
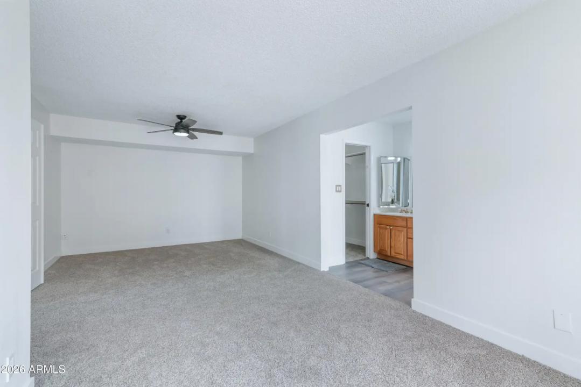
• Real Estate Picture 1
  • Real Estate Picture 2
  • Real Estate Picture 3
  • Real Estate Picture 4
  • Real Estate Picture 5
  • Real Estate Picture 6
  • Real Estate Picture 7
  • Real Estate Picture 8
  • Real Estate Picture 9
  • Real Estate Picture 10
  • Real Estate Picture 11
  • Real Estate Picture 12
  • Real Estate Picture 13
  • Real Estate Picture 14
  • Real Estate Picture 15
  • Real Estate Picture 16
  • Real Estate Picture 17
  • Real Estate Picture 18
  • Real Estate Picture 19
  • Real Estate Picture 20
  • Real Estate Picture 21
  • Real Estate Picture 22
  • Real Estate Picture 23
  • Real Estate Picture 24
  • Real Estate Picture 25
  • Real Estate Picture 26
  • Real Estate Picture 27
  • Real Estate Picture 28
  • Real Estate Picture 29
  • Real Estate Picture 30
  • Real Estate Picture 31
  • Real Estate Picture 32
  • Real Estate Picture 33
  • Real Estate Picture 34
  • Real Estate Picture 35
  • Real Estate Picture 36
  • Real Estate Picture 37
  • Real Estate Picture 38
  • Real Estate Picture 39
  • Real Estate Picture 40
  • Real Estate Picture 41
  • Real Estate Picture 42
  • Real Estate Picture 43
  • Real Estate Picture 44
  • Real Estate Picture 45
  • Real Estate Picture 46
  • Real Estate Picture 47
  • Real Estate Picture 48
  • Real Estate Picture 49

Find Your Desert Paradise

    2338 E YUCCA STREET
    Phoenix AZ 85028

    $699,900
    Price

    3.0
    Beds

    2.0
    Baths

    1,926
    Sqft

    Stephanie Pisoni

    Stephanie Pisoni
    480-650-1128
    Email

    homeListing Details:

    Listing ID: 7055570
    Updated: 8/6/2026 6:10pm

    Status Active/For Sale
    Days On Market 3
    Taxes $3,163.00
    HOA $0.00/
    Type Single Family Residence
    Garage 2
    Open Parking 2
    Year Built 1978
    Lot Size 9888.00
    County Maricopa
    Listed By Compass

    descriptionDescription:

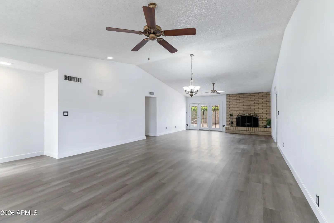
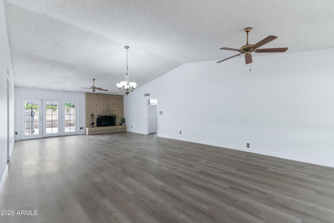
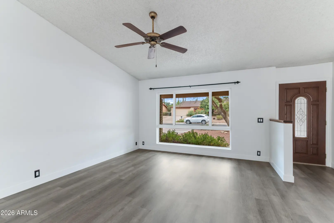
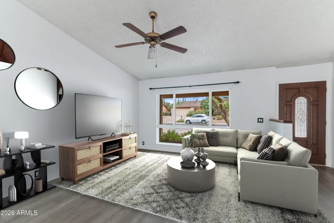
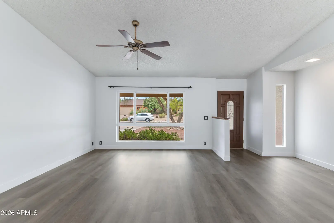
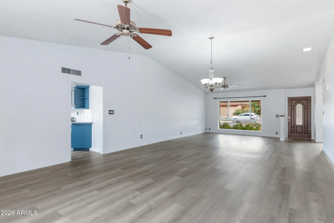
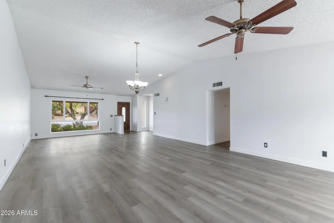
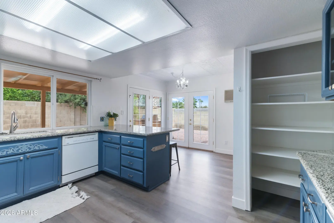
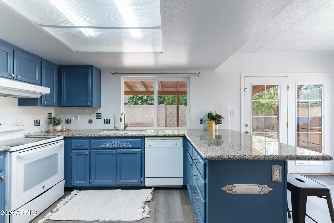
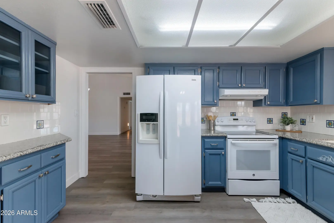
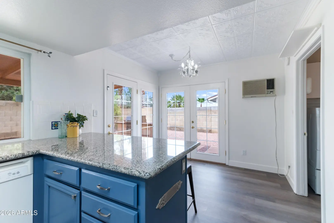
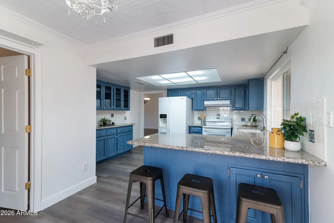
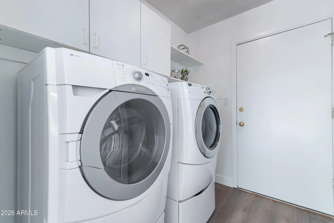
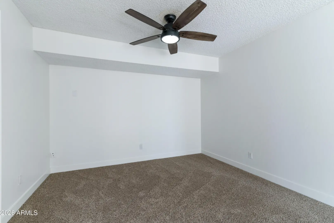
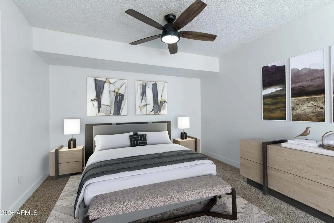
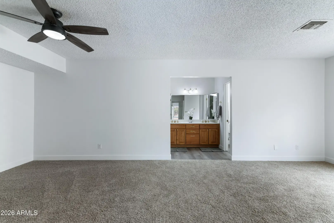
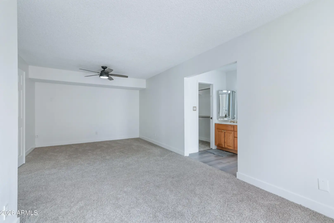
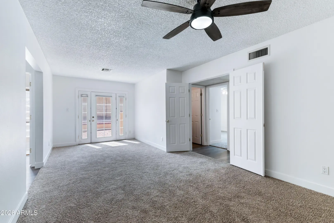
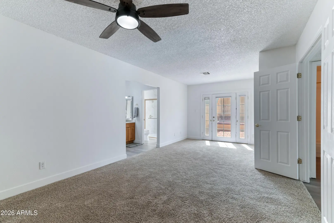
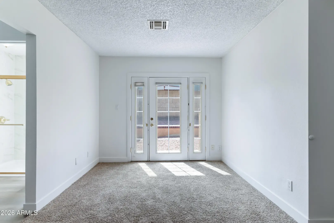
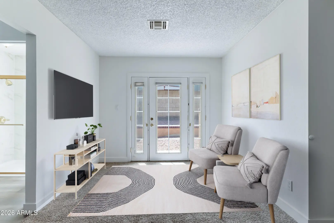
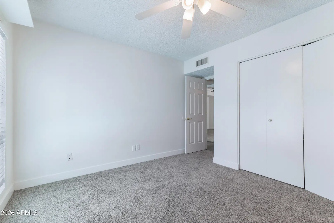
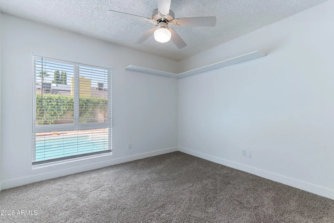
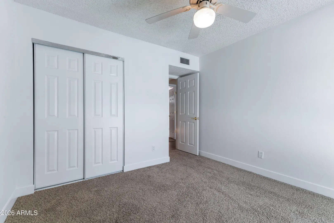
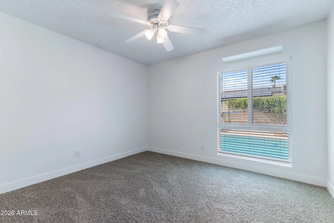
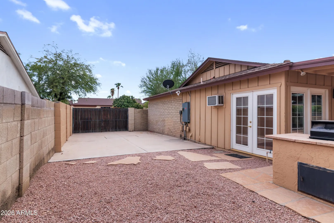
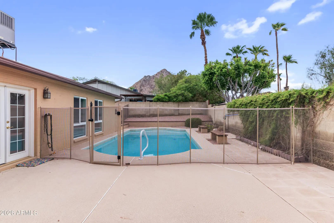
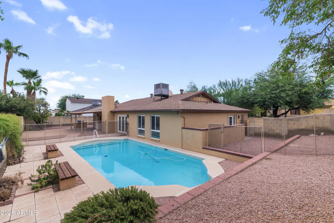
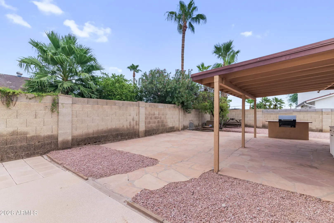
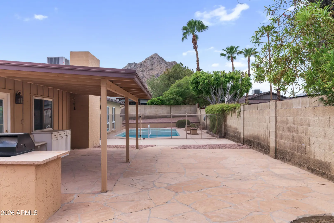
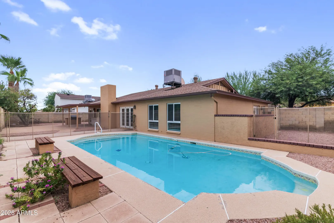
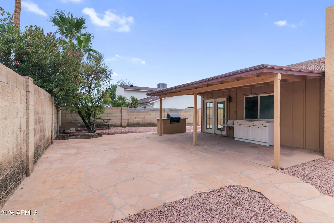
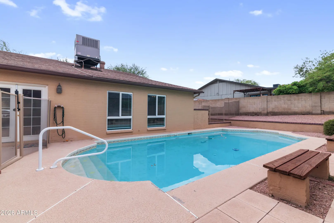
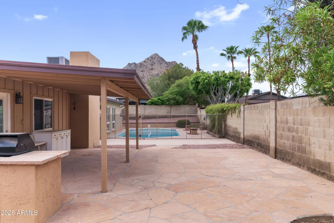
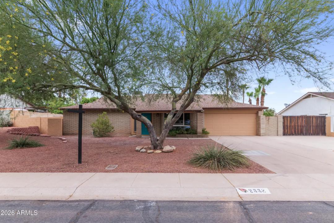
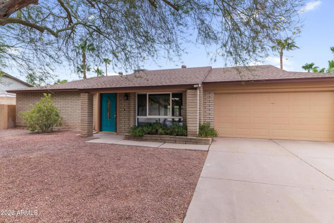
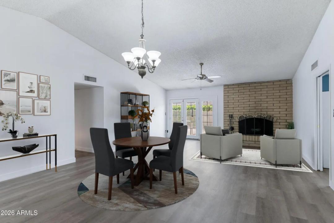
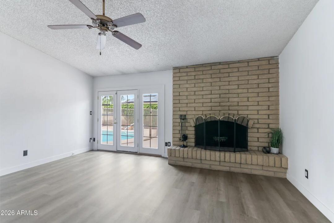
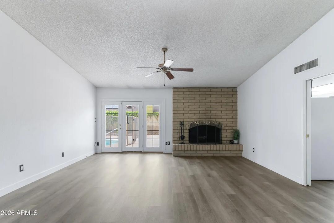
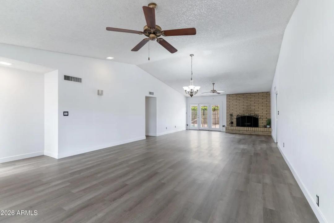
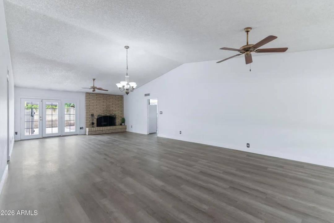
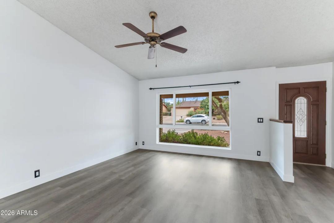
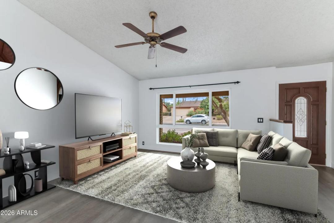
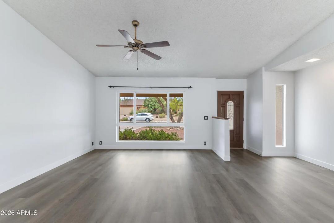
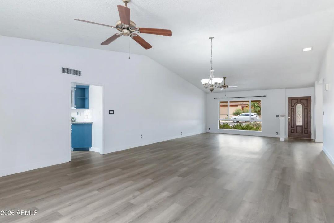
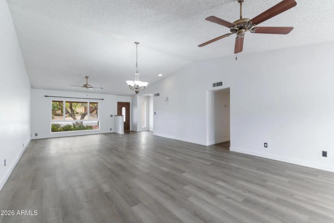
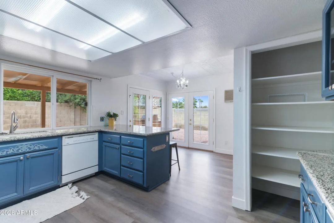
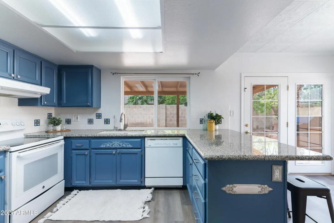
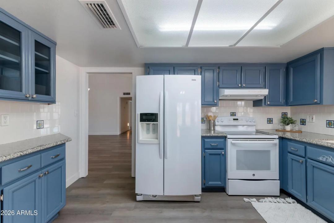
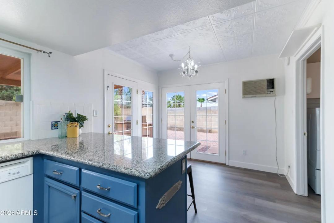
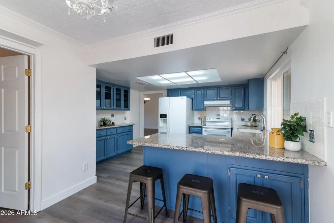
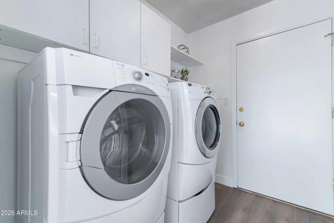
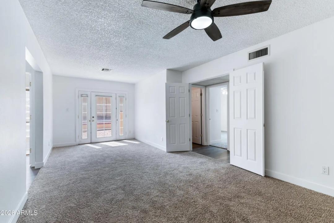
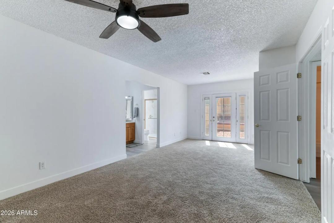
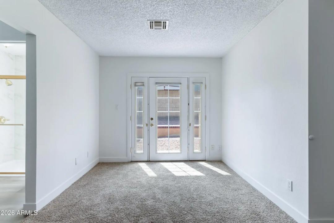
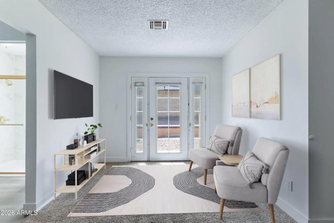
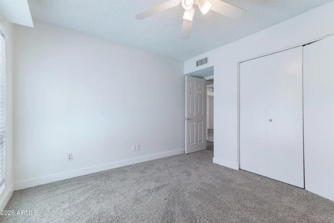
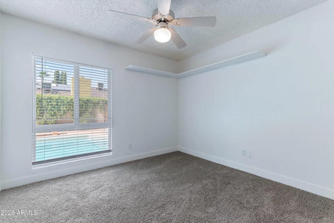
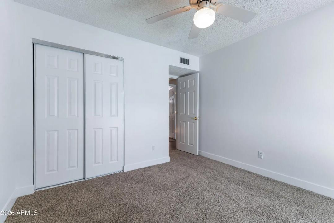
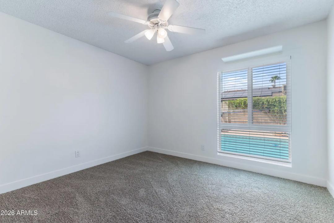
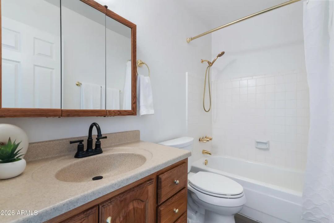
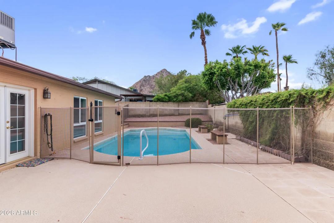
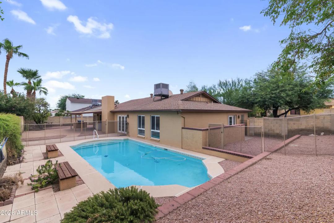
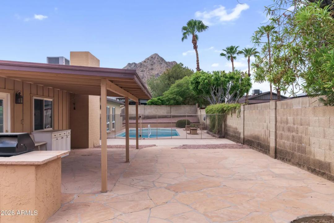
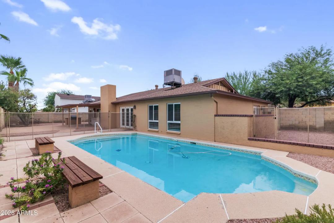
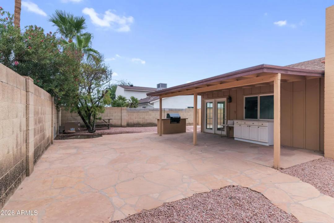
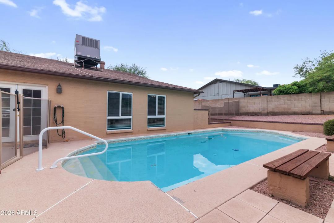
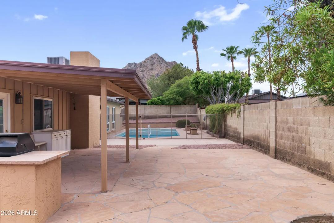
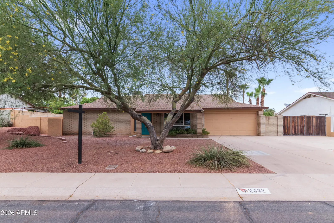
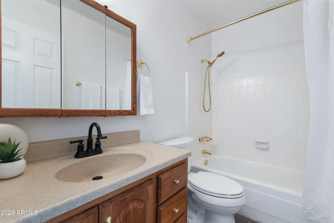
    Welcome to this updated North Phoenix gem, tucked away on a quiet cul-de-sac in one of the area's most desirable suburban neighborhoods. This move-in ready 3-bedroom, 2-bath home features brand-new luxury vinyl plank flooring throughout the main living areas, new carpet in all bedrooms, and fresh interior paint, giving the home a bright, modern feel. The open great room floor plan centers around a cozy fireplace, creating the perfect space for both everyday living and entertaining. The spacious primary suite offers a private sitting area and direct access to the backyard, providing a peaceful retreat to enjoy Arizona's beautiful mornings and evenings. Step outside to your own backyard oasis featuring a sparkling pool and breathtaking mountain views--ideal for relaxing

    diversity_1Community Features:

    • Biking/Walking Path

    chairInterior Features:

    • Non-laminate Counter
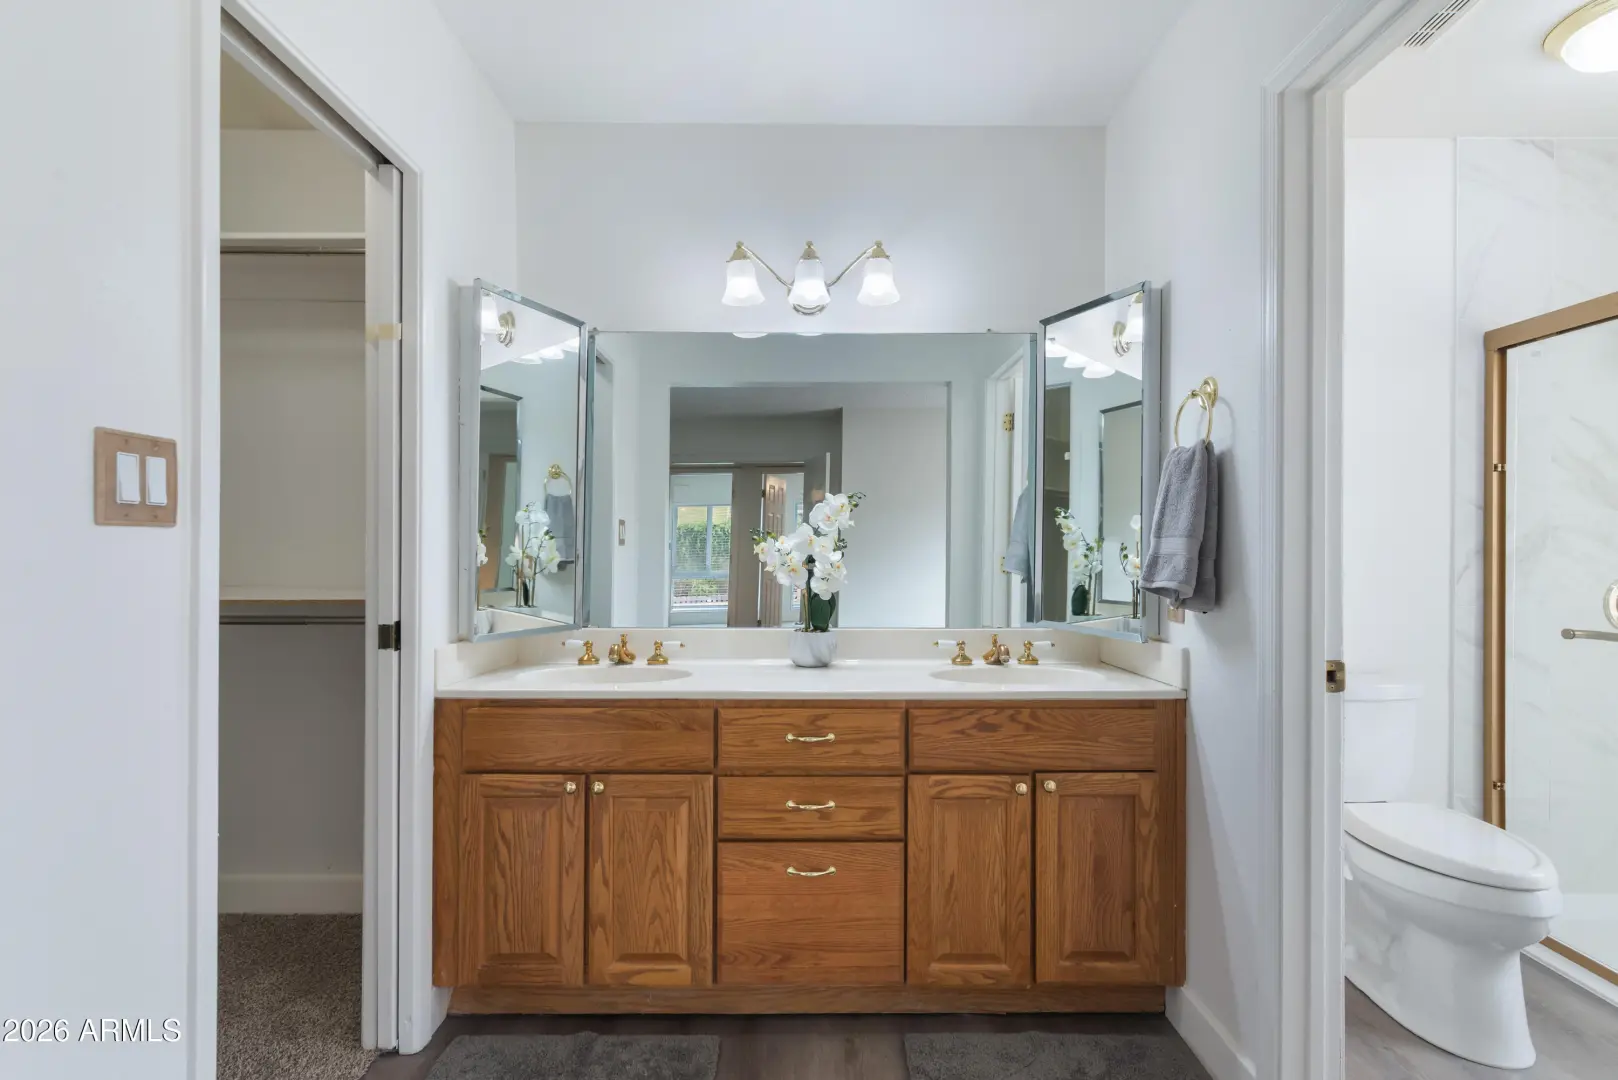
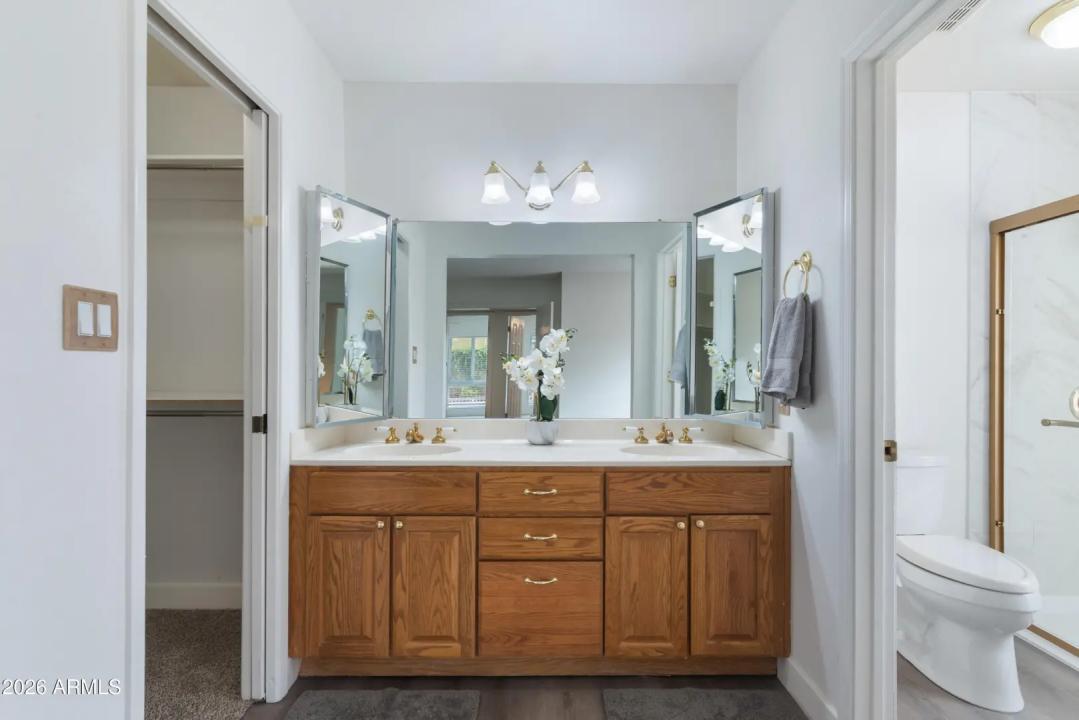
    • Double Vanity
    • Eat-in Kitchen
    • Breakfast Bar
    • No Interior Steps
    • Pantry
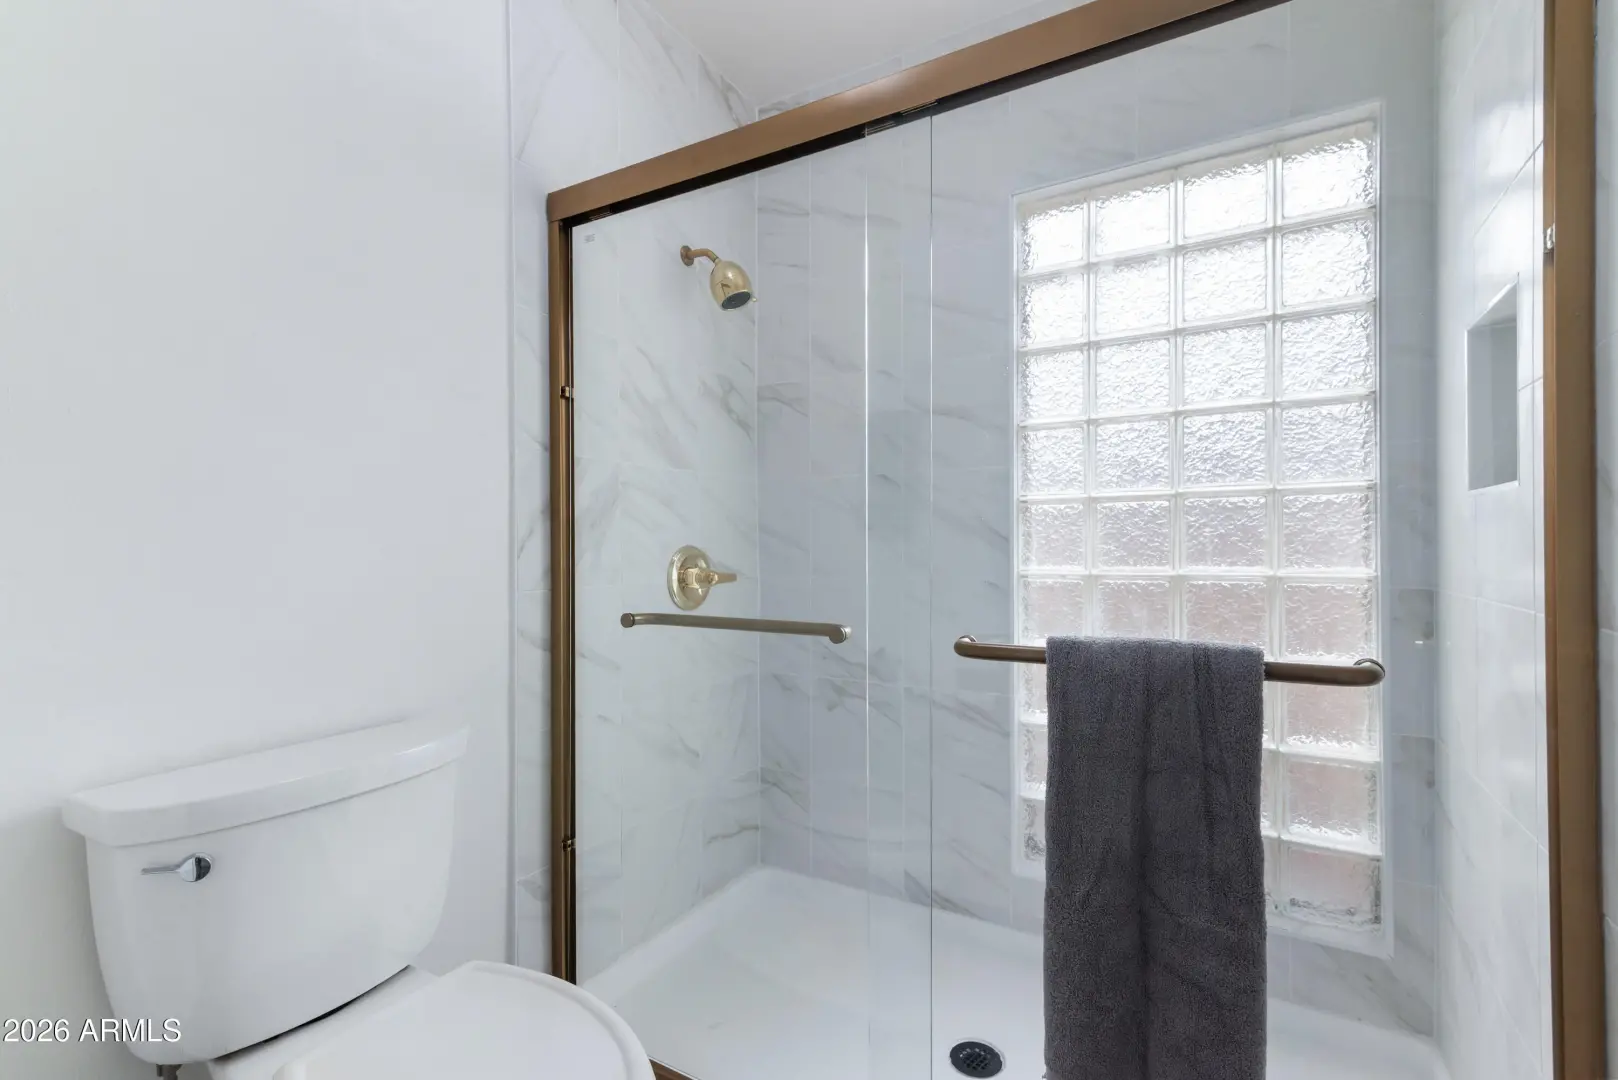
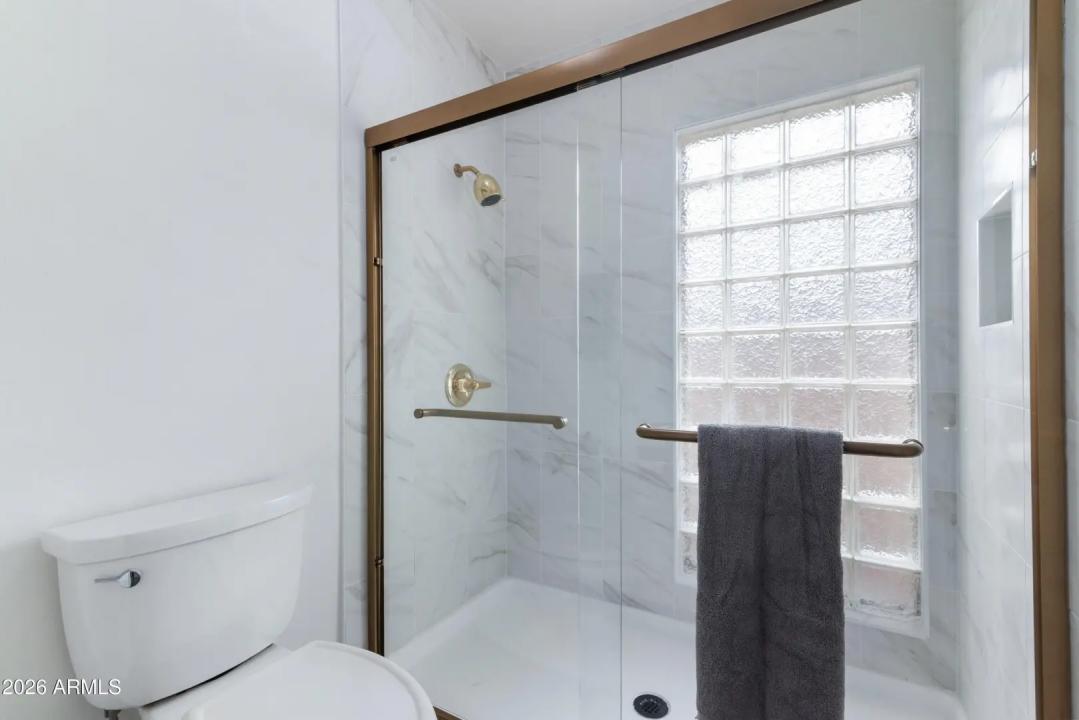
    • Full Bth Master Bdrm

    spaExterior Features:

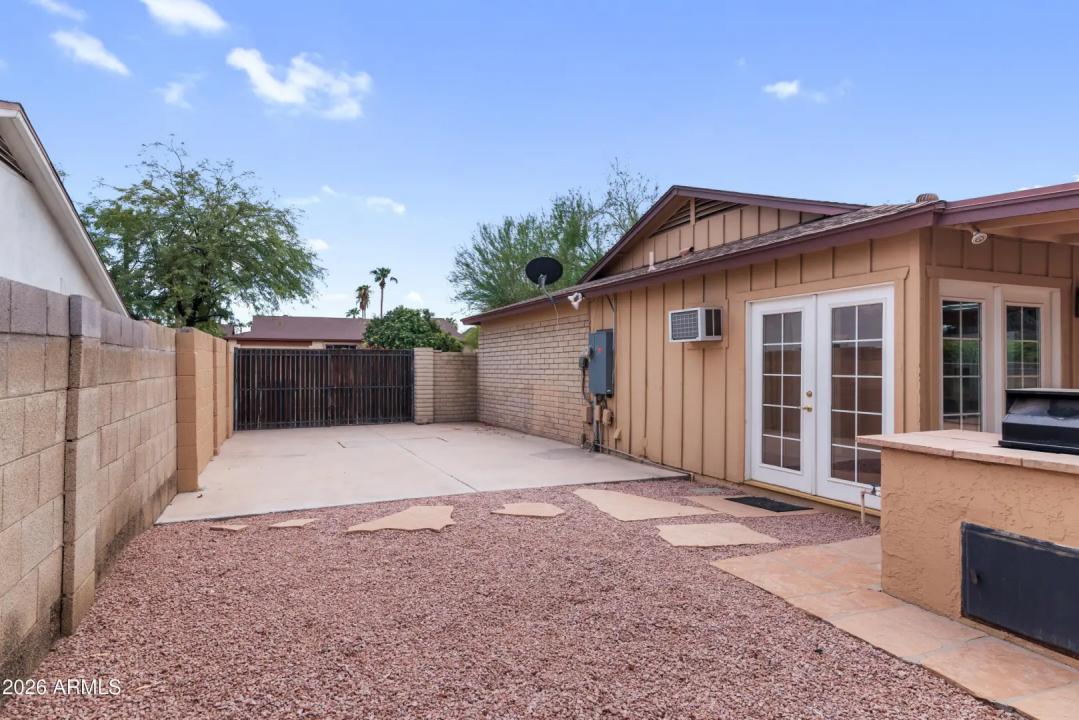
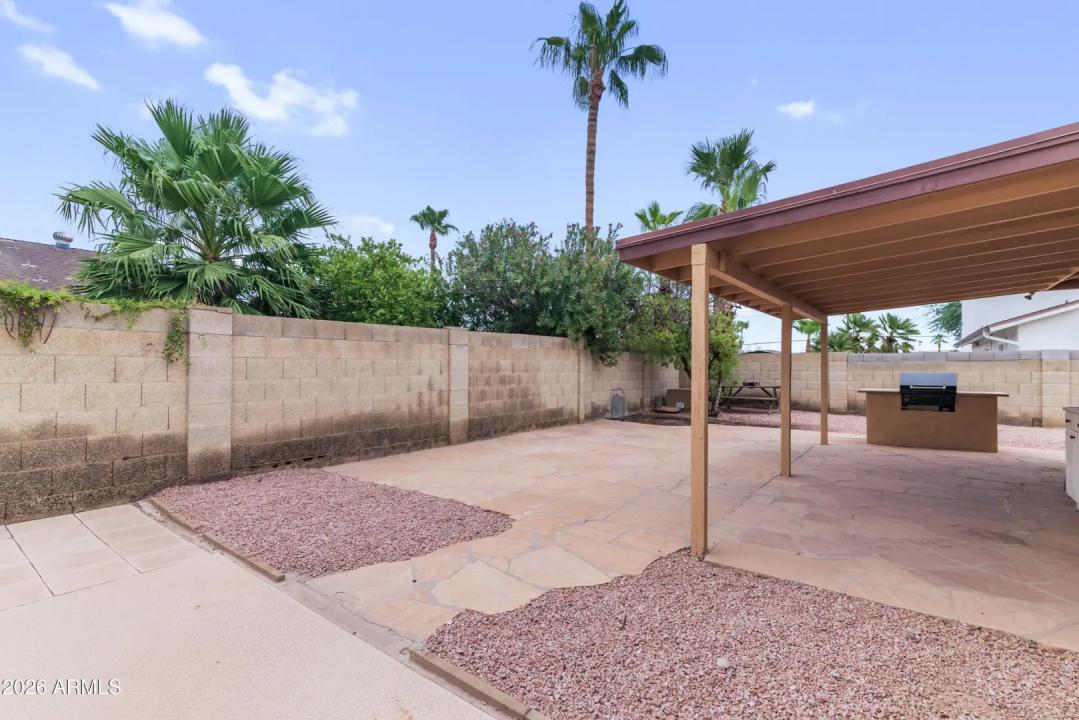
    • Built-in Barbecue

    schoolSchool Information:

    • Mercury Mine Elementary School
    • Shea Middle School
    • Shadow Mountain High School

    mapProperty Location:

    real_estate_agentAgent Information:

    Stephanie Pisoni

    Stephanie Pisoni

    smartphone 480-650-1128

    Launch Powered By Compass


    Ready to Get Started or Have a Question? Please fill out the form and we'll be right with you.
    AZ Luxury Home Group

    Compass

    Add to Home Screen

    App is currently Offline.

    Add to Home Screen

    Click Share To Add To Home Screen

    menu