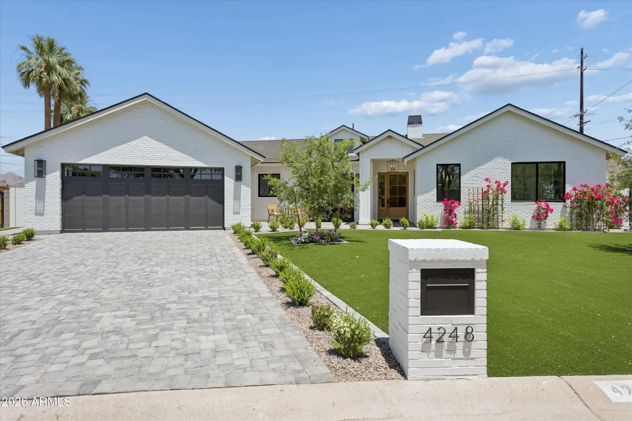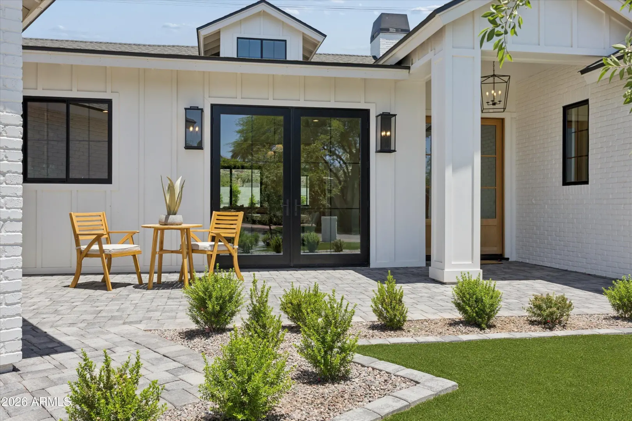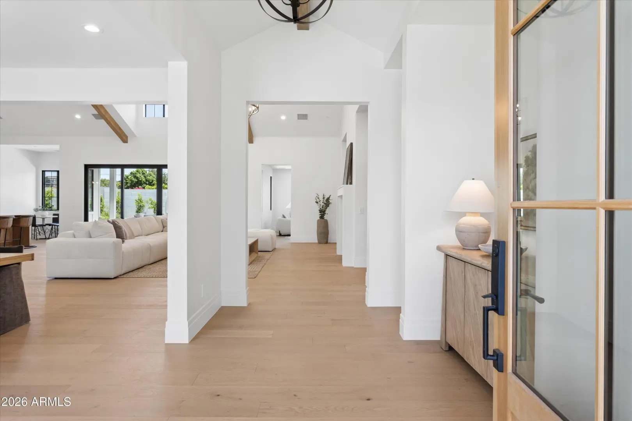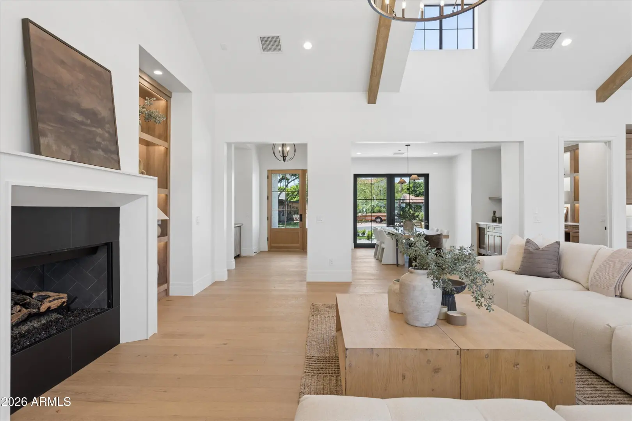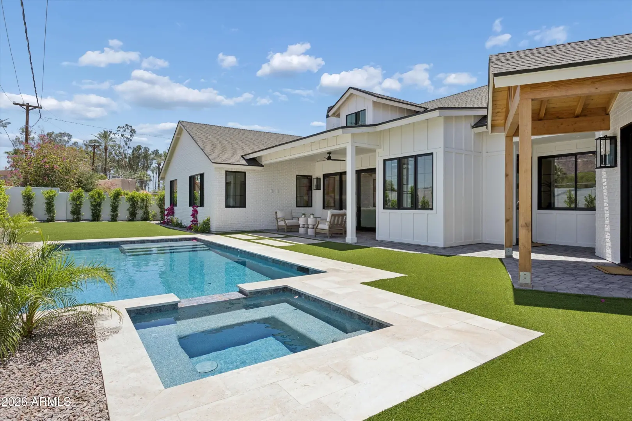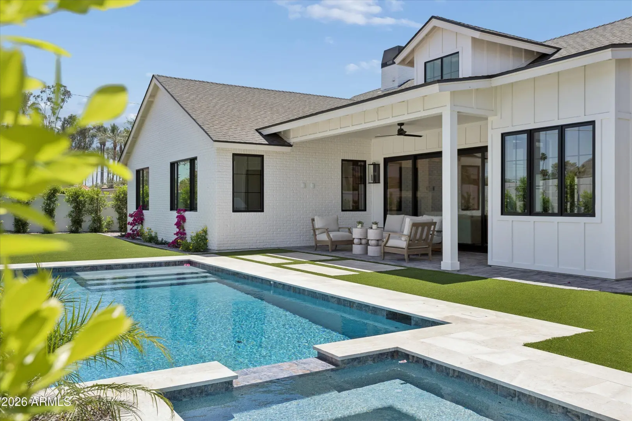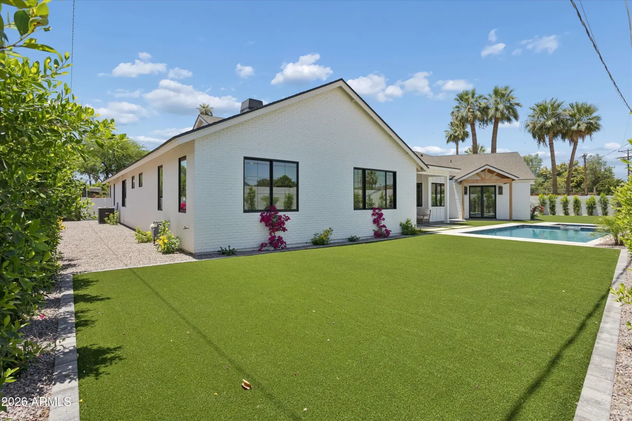

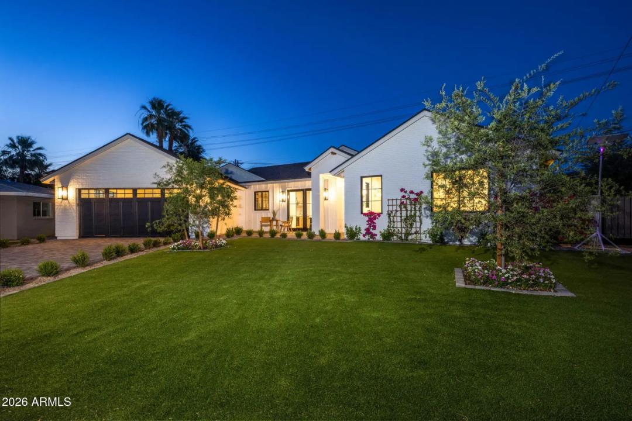
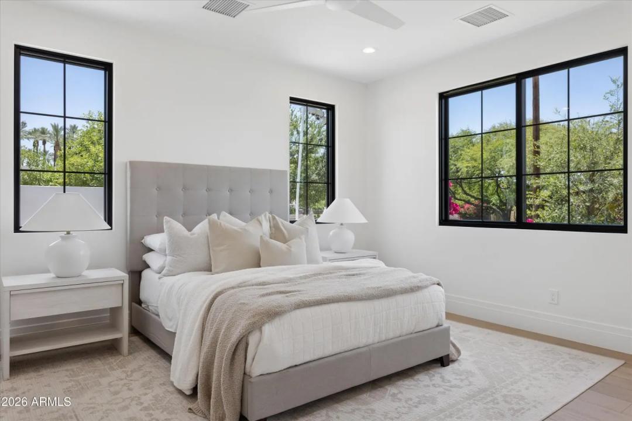
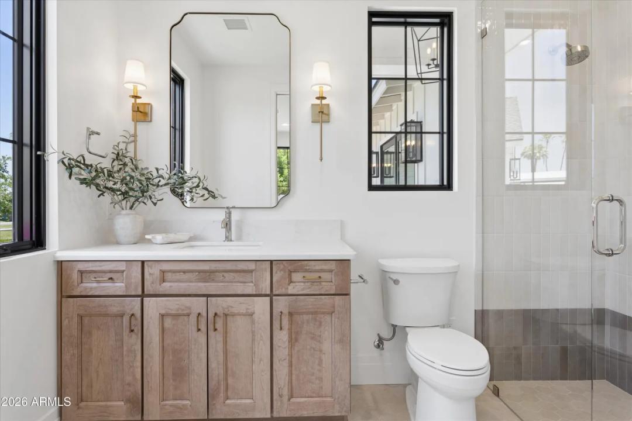
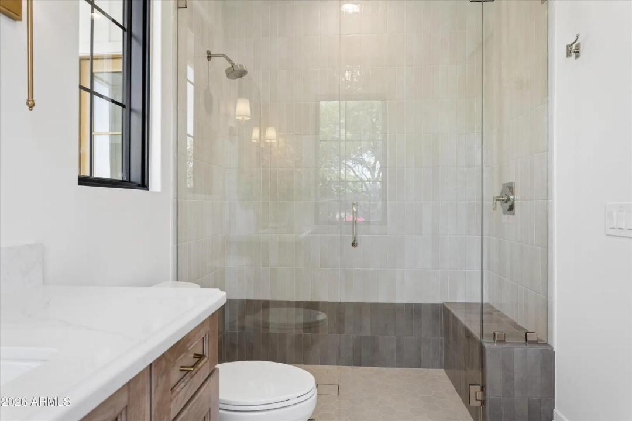
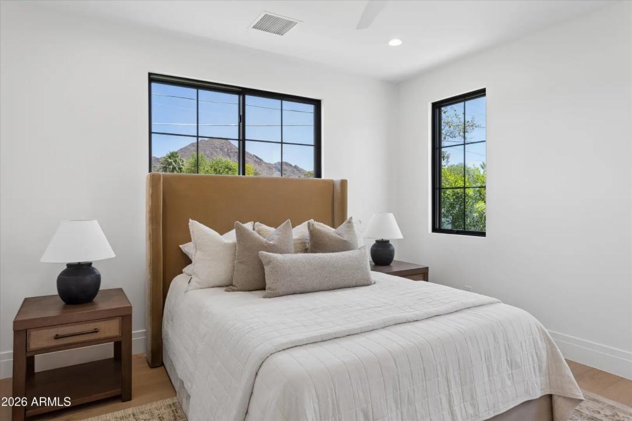
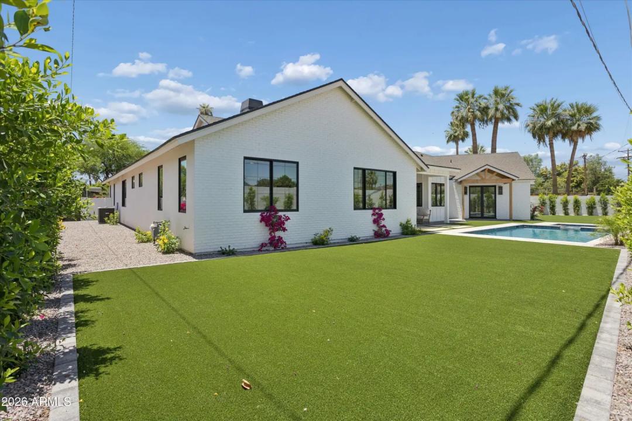
• Real Estate Picture 1
  • Real Estate Picture 2
  • Real Estate Picture 3
  • Real Estate Picture 4
  • Real Estate Picture 5
  • Real Estate Picture 6
  • Real Estate Picture 7
  • Real Estate Picture 8
  • Real Estate Picture 9
  • Real Estate Picture 10
  • Real Estate Picture 11
  • Real Estate Picture 12
  • Real Estate Picture 13
  • Real Estate Picture 14
  • Real Estate Picture 15
  • Real Estate Picture 16
  • Real Estate Picture 17
  • Real Estate Picture 18
  • Real Estate Picture 19
  • Real Estate Picture 20
  • Real Estate Picture 21
  • Real Estate Picture 22
  • Real Estate Picture 23
  • Real Estate Picture 24
  • Real Estate Picture 25
  • Real Estate Picture 26
  • Real Estate Picture 27
  • Real Estate Picture 28
  • Real Estate Picture 29
  • Real Estate Picture 30
  • Real Estate Picture 31
  • Real Estate Picture 32
  • Real Estate Picture 33
  • Real Estate Picture 34
  • Real Estate Picture 35
  • Real Estate Picture 36
  • Real Estate Picture 37
  • Real Estate Picture 38
  • Real Estate Picture 39
  • Real Estate Picture 40
  • Real Estate Picture 41
  • Real Estate Picture 42
  • Real Estate Picture 43
  • Real Estate Picture 44
  • Real Estate Picture 45
  • Real Estate Picture 46
  • Real Estate Picture 47
  • Real Estate Picture 48
  • Real Estate Picture 49
  • Real Estate Picture 50

Find Your Desert Paradise
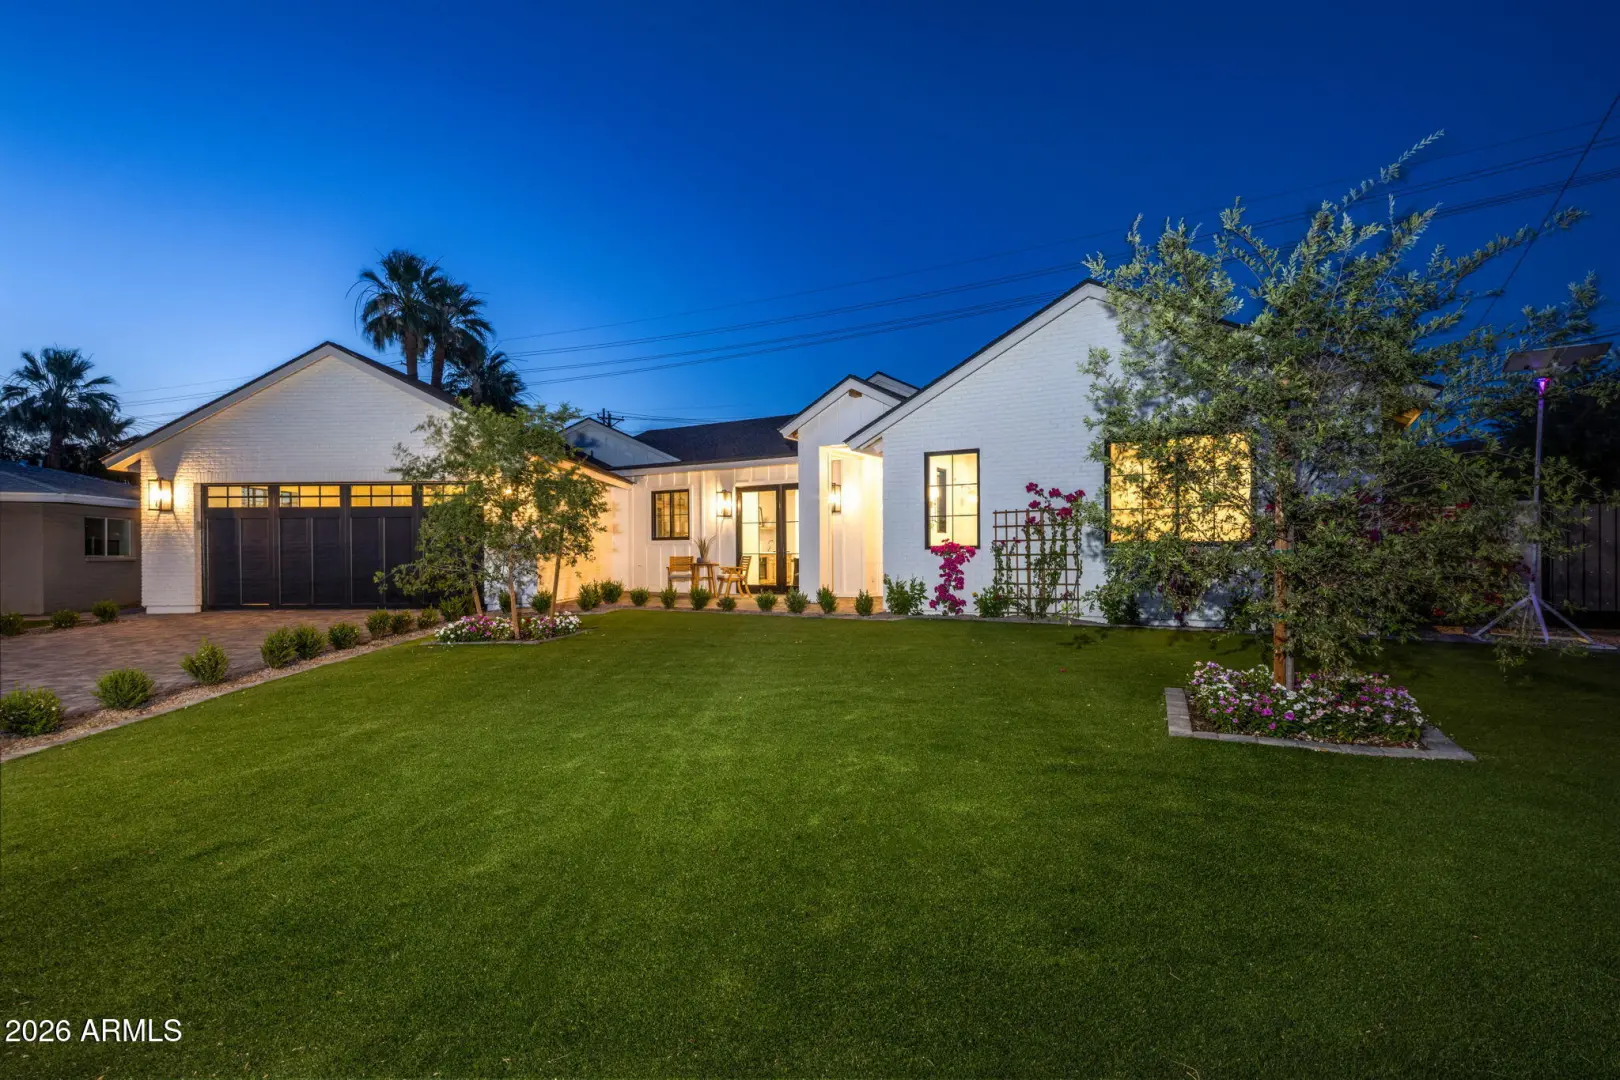

    4248 E PATRICIA JANE DRIVE
    Phoenix AZ 85018

    $3,799,888
    Price

    5.0
    Beds

    6.0
    Baths

    4,847
    Sqft

    Jennifer Kourouglos

    Jennifer Kourouglos
    480-263-0992
    Email

    homeListing Details:

    Listing ID: 7035132
    Updated: 5/31/2026 12:11am

    Status Active/For Sale
    Days On Market 2
    Taxes $4,665.00
    HOA $0.00/
    Type Single Family Residence
    Garage 2.5
    Carport 2
    Open Parking 4
    Year Built 2026
    Lot Size 12841.00
    County Maricopa
    Listed By Compass

    descriptionDescription:

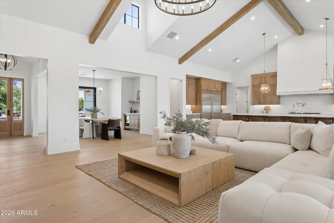
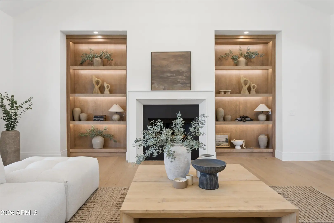
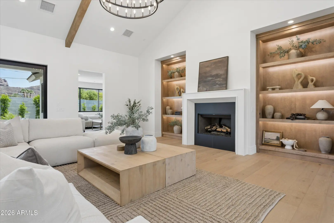
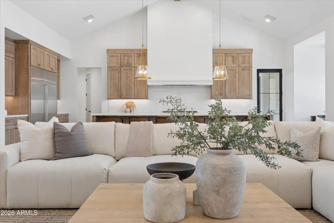
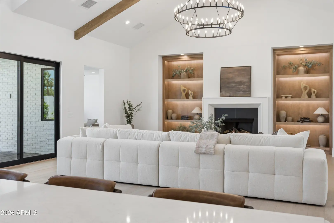
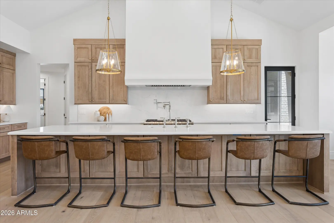
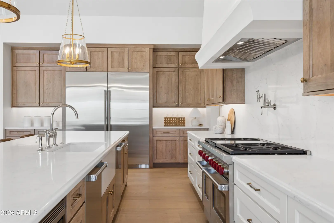
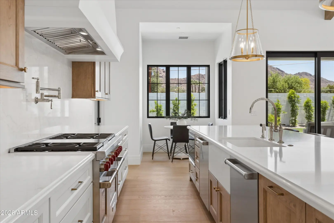
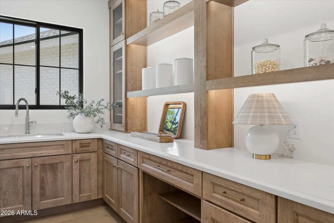
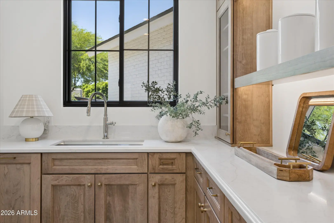
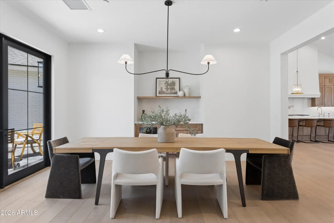
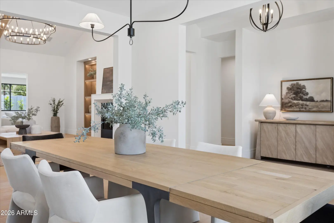
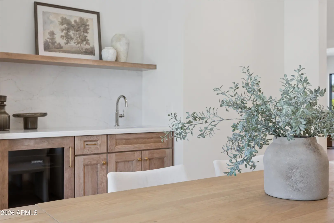
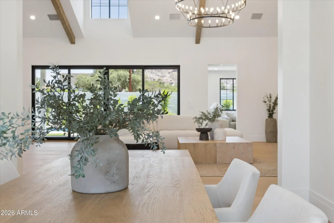
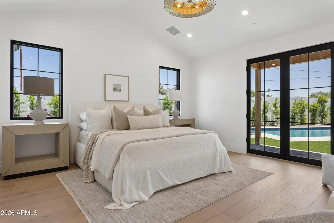
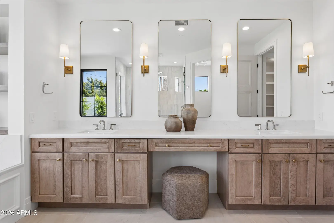
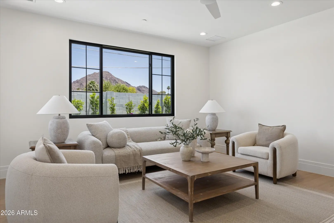
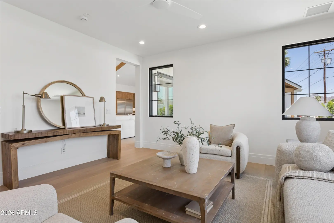
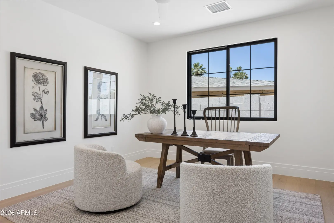
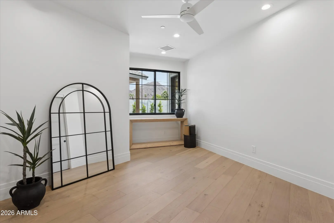
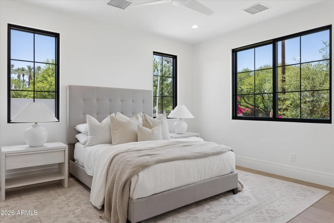
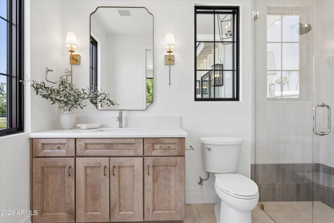
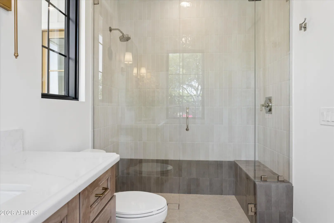
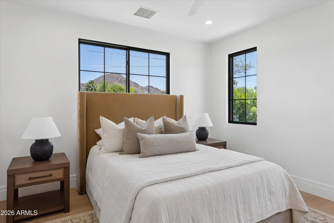
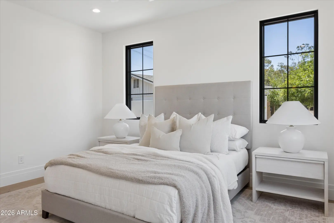
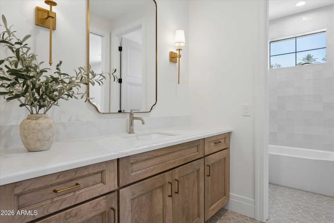
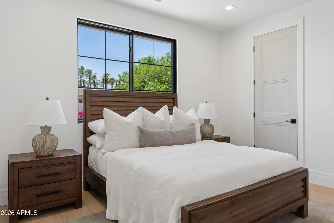
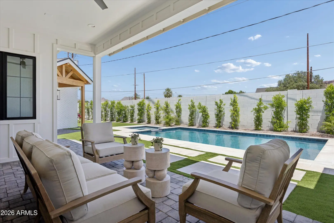
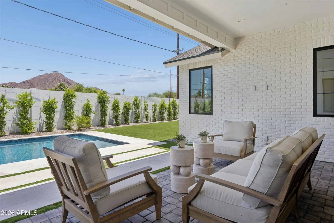
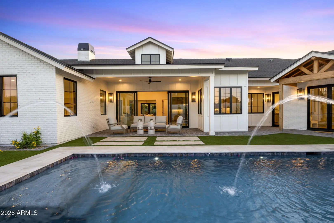
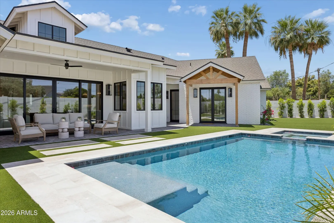
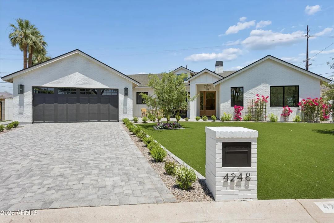
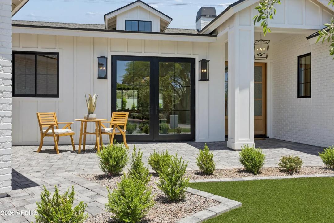
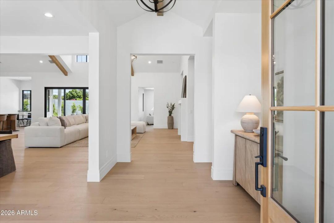
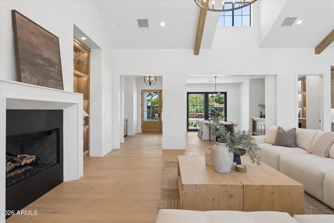
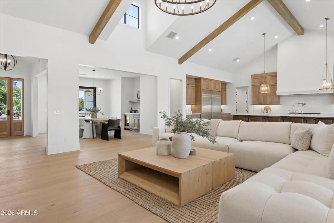
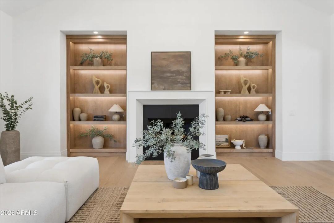
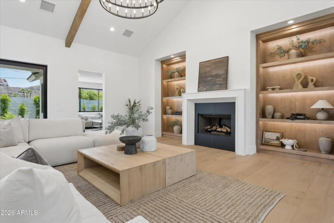
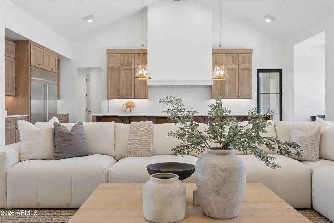
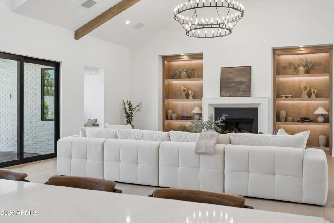
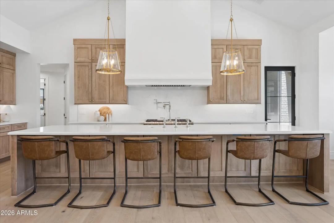
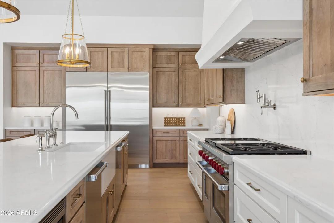
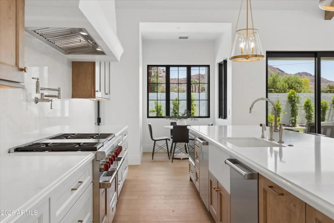
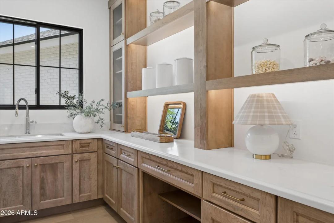
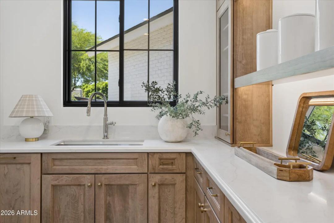
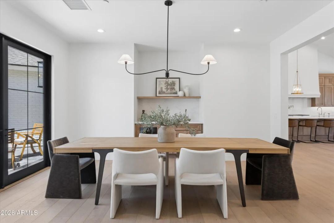
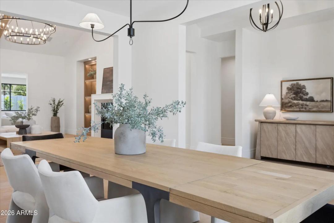
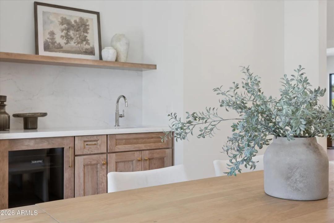
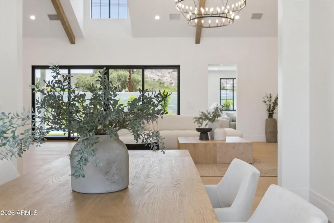
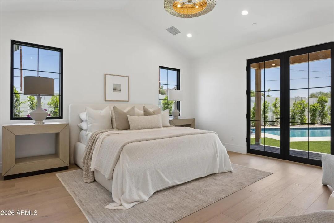
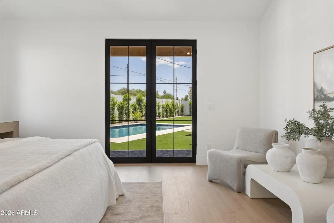
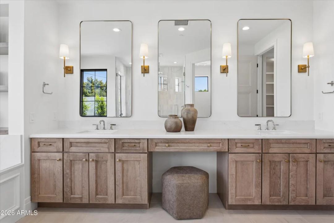
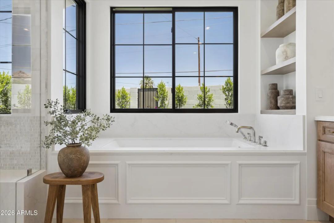
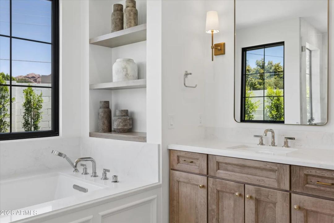
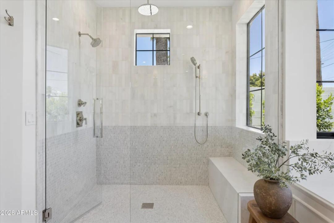
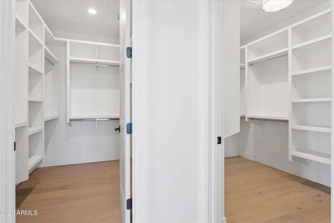
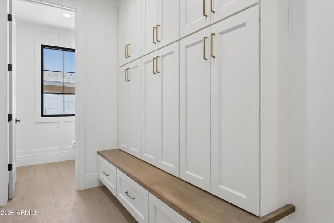
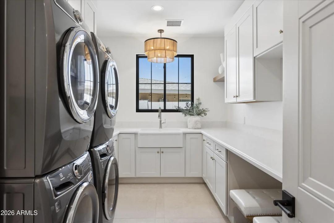
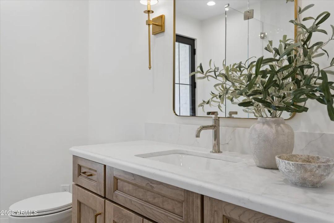
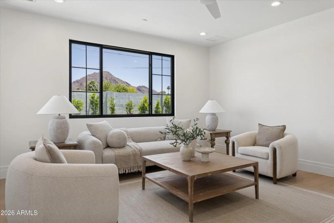
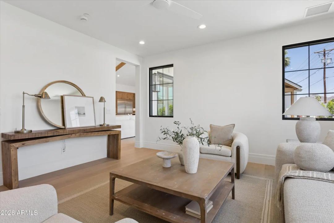
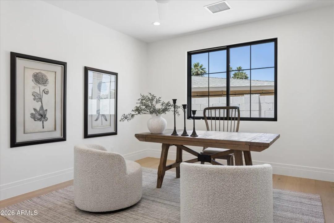
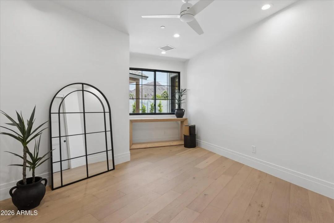
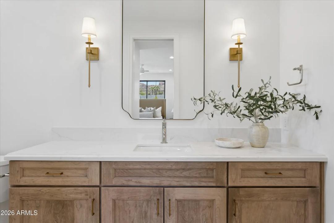
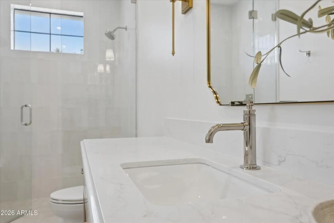
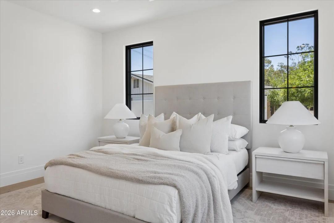
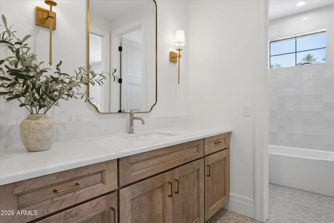
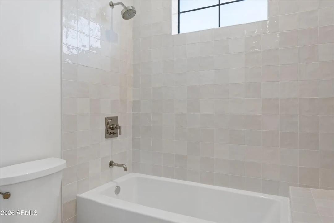
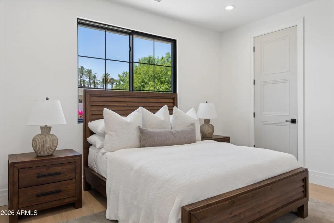
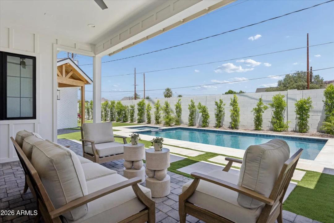
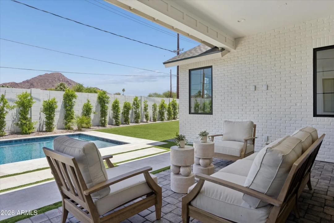
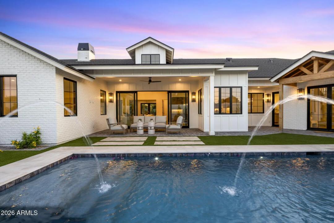
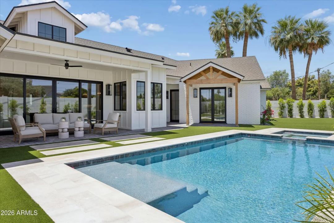
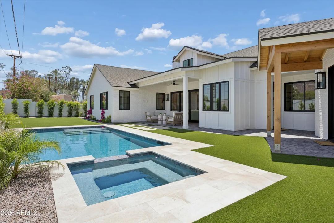
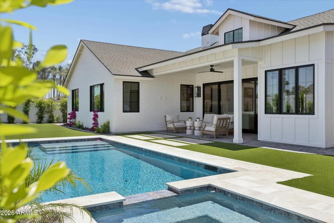
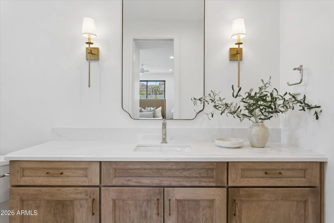
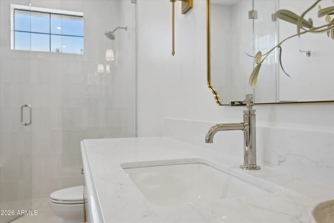
    Set in the heart of Hacienda Granada, this new construction single-level modern farmhouse brings together the best of Arcadia living with Camelback Mountain views, a larger 12,841-square-foot lot, and a location that feels connected to everything people love about the neighborhood. The 5-bedroom, 5.5-bath floor plan was designed with real livability in mind, offering a thoughtful split-bedroom layout along with a bonus living room, private office, and gym that give the home flexibility for work, guests, and everyday life. Inside, European oak flooring, hickory cabinetry, designer lighting, and elevated finishes create a warm, polished feel without losing the comfort of home. The kitchen, anchored by Wolf, Sub-Zero, and Cove appliances, opens naturally to the main living space, making the
    chairInterior Features:

    • Walk-in Pantry
    • Non-laminate Counter
    • Quartz Countertops
    • High Speed Internet
    • Double Vanity
    • Breakfast Bar
    • 9+ Flat Ceilings
    • No Interior Steps
    • Vaulted Ceiling(s)
    • Kitchen Island
    • Pantry
    • Full Bth Master Bdrm
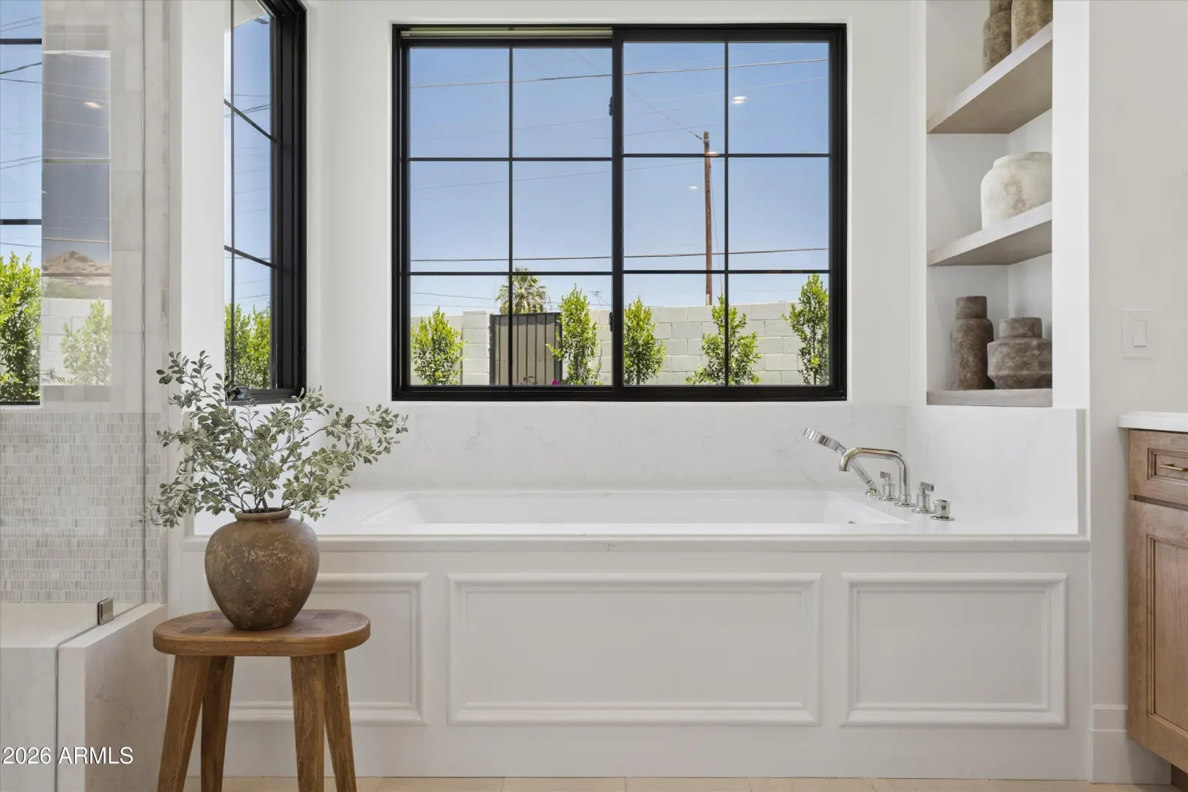
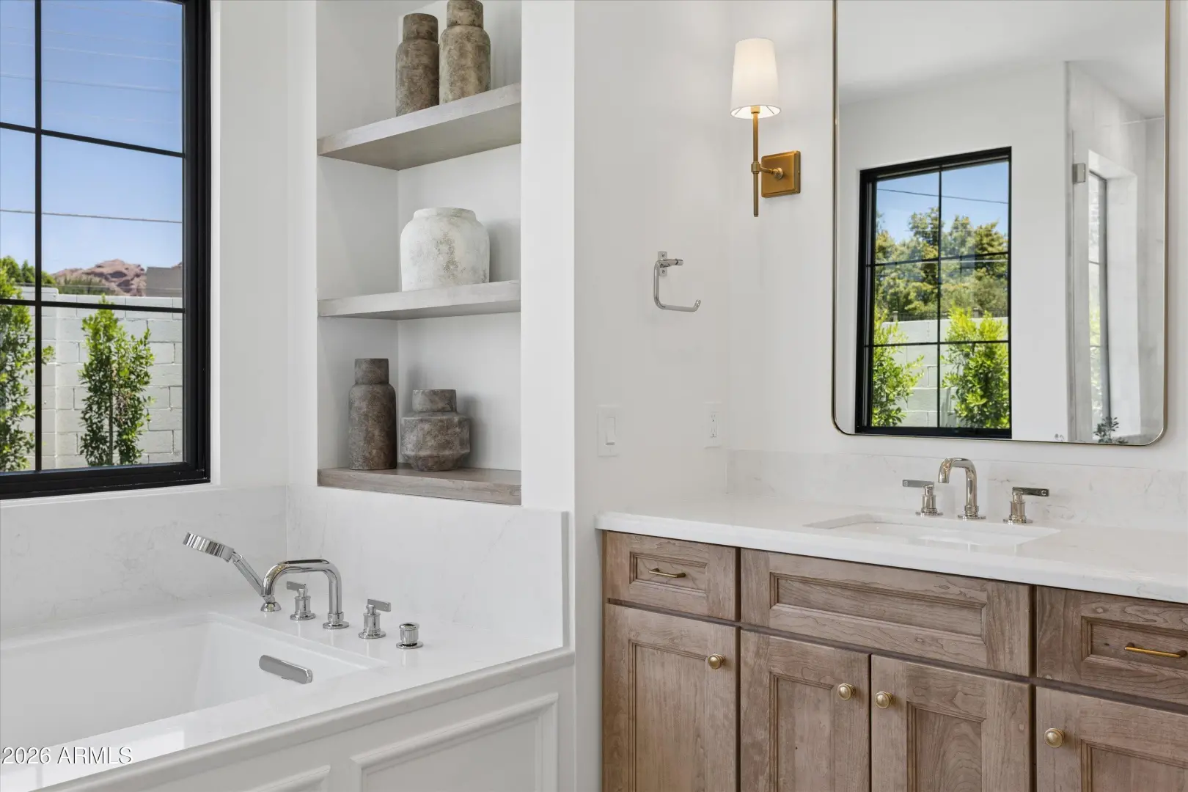
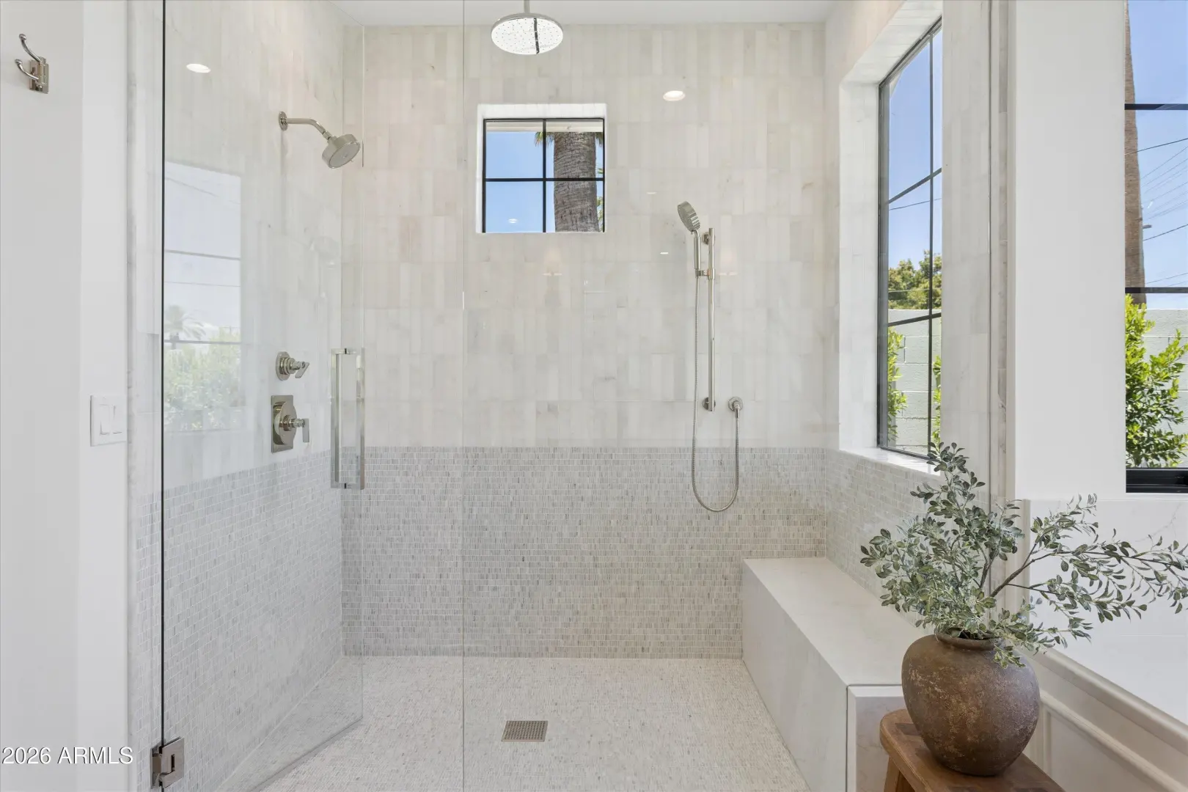
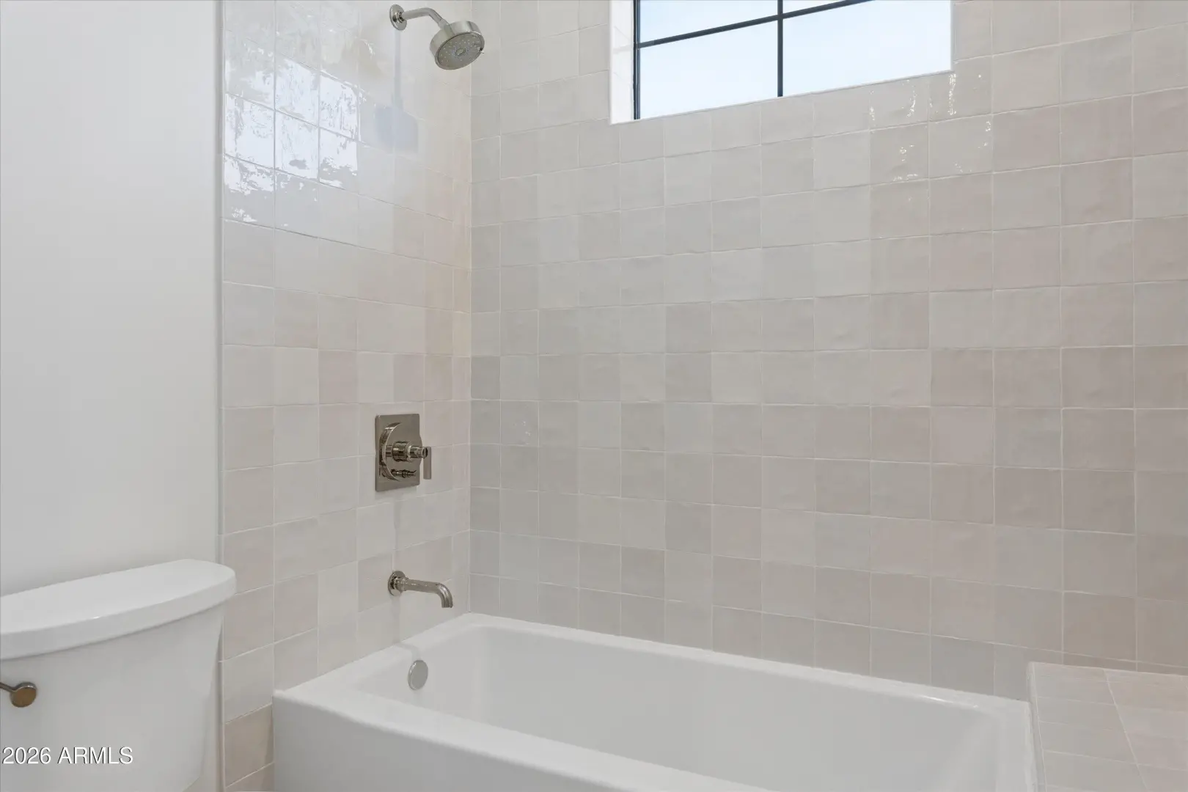
    • Separate Shwr & Tub

    spaExterior Features:

    • Storage

    schoolSchool Information:

    • Hopi Elementary School
    • Ingleside Middle School
    • Arcadia High School

    mapProperty Location:

    real_estate_agentAgent Information:

    Jennifer Kourouglos

    Jennifer Kourouglos

    smartphone 480-263-0992

    Launch Powered By Compass


    Ready to Get Started or Have a Question? Please fill out the form and we'll be right with you.

    AZ Luxury Home Group

    Compass

    Add to Home Screen

    App is currently Offline.

    Add to Home Screen

    Click Share To Add To Home Screen

    menu